
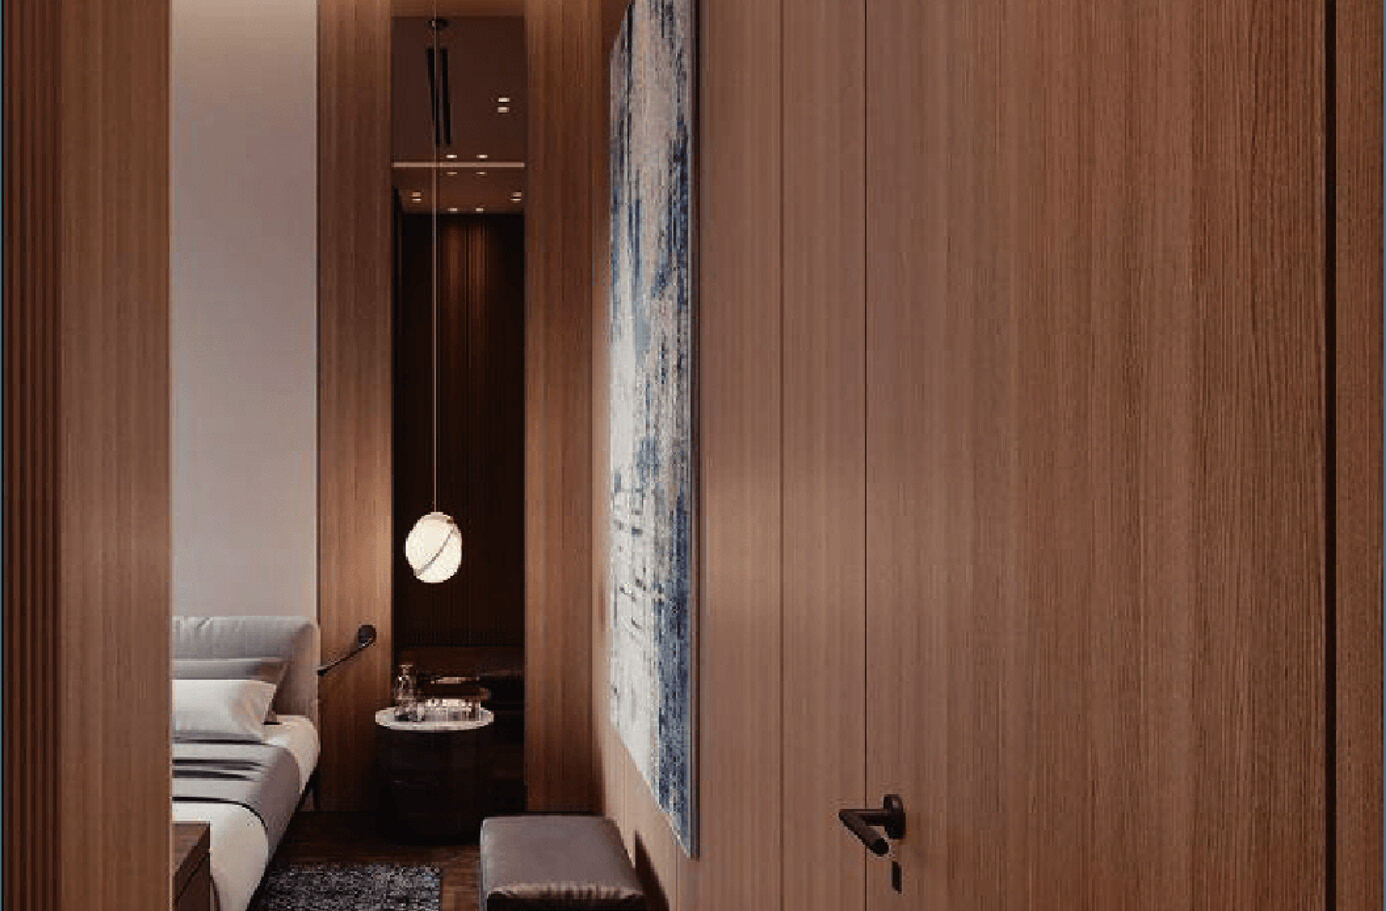
Custom Interiors · Doors & Panels
Interior Doors & Wall Panels
Floor-to-ceiling doors that disappear into wood panelling — for hallways, bedrooms and entrances that feel like one continuous space.
Designs
Continuous walls, hidden doors.
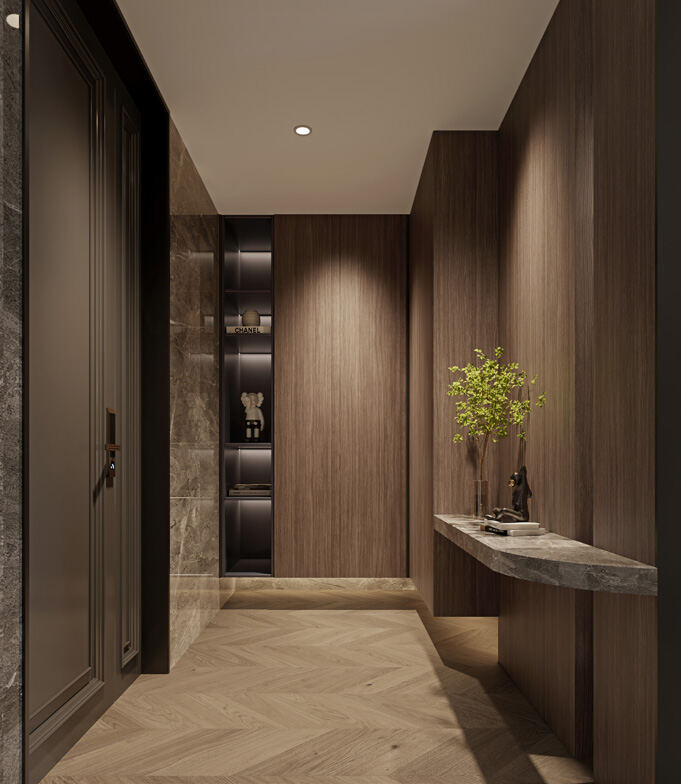 Hidden CorridorConcealed doors · Concealed door
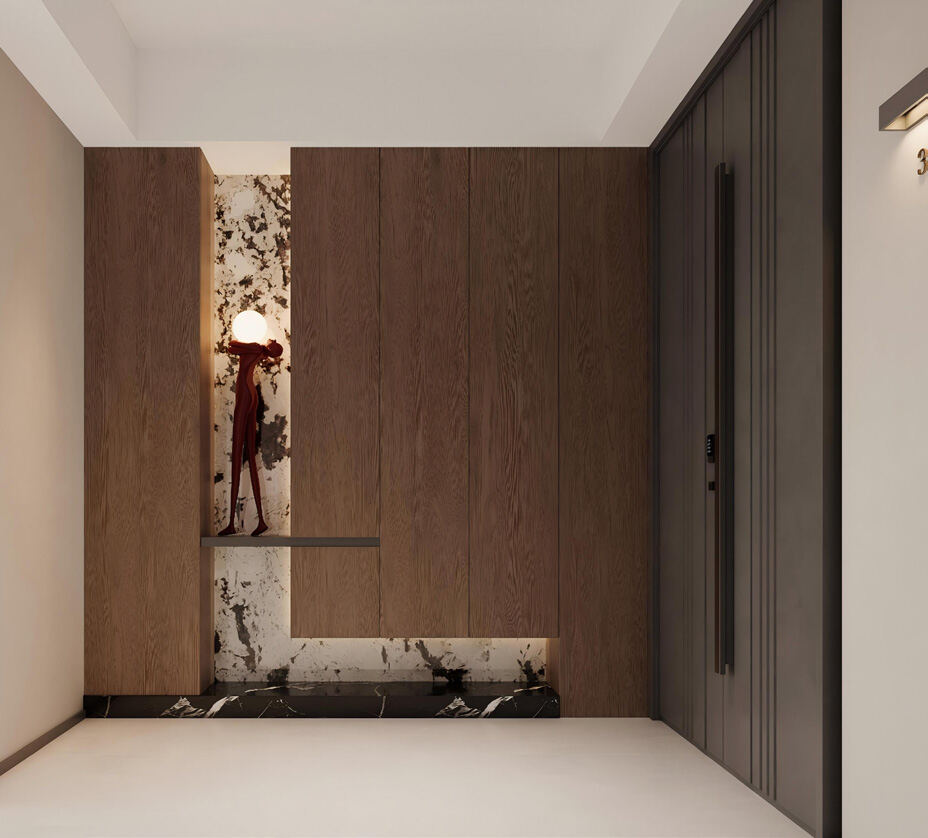 Walnut EntryWall panels · Wall panels
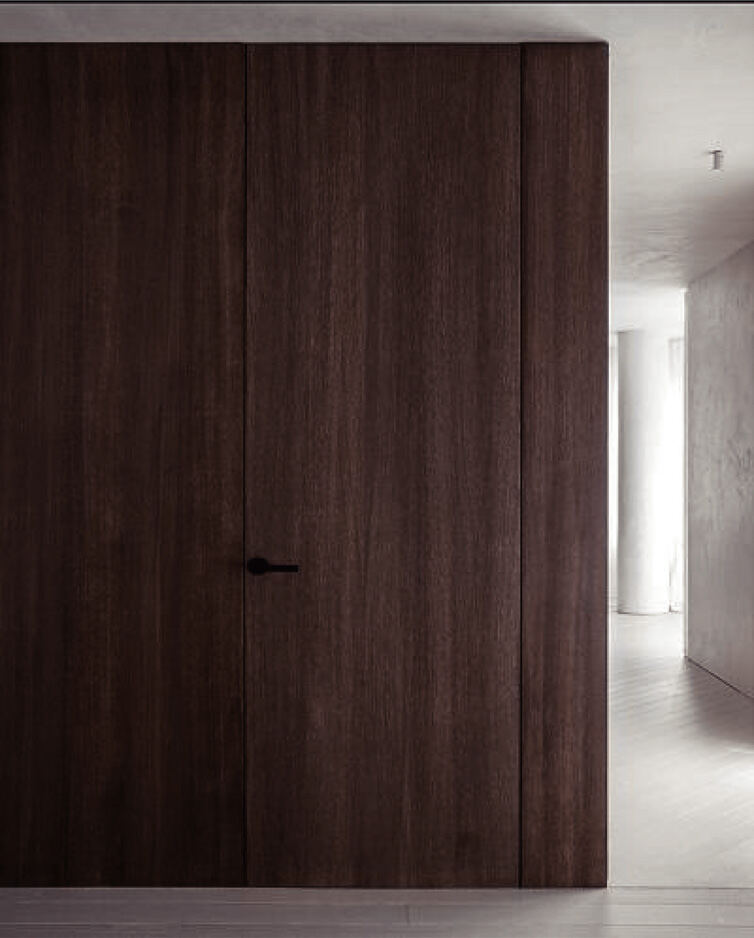 Flush Walnut DoorConcealed doors · Concealed door
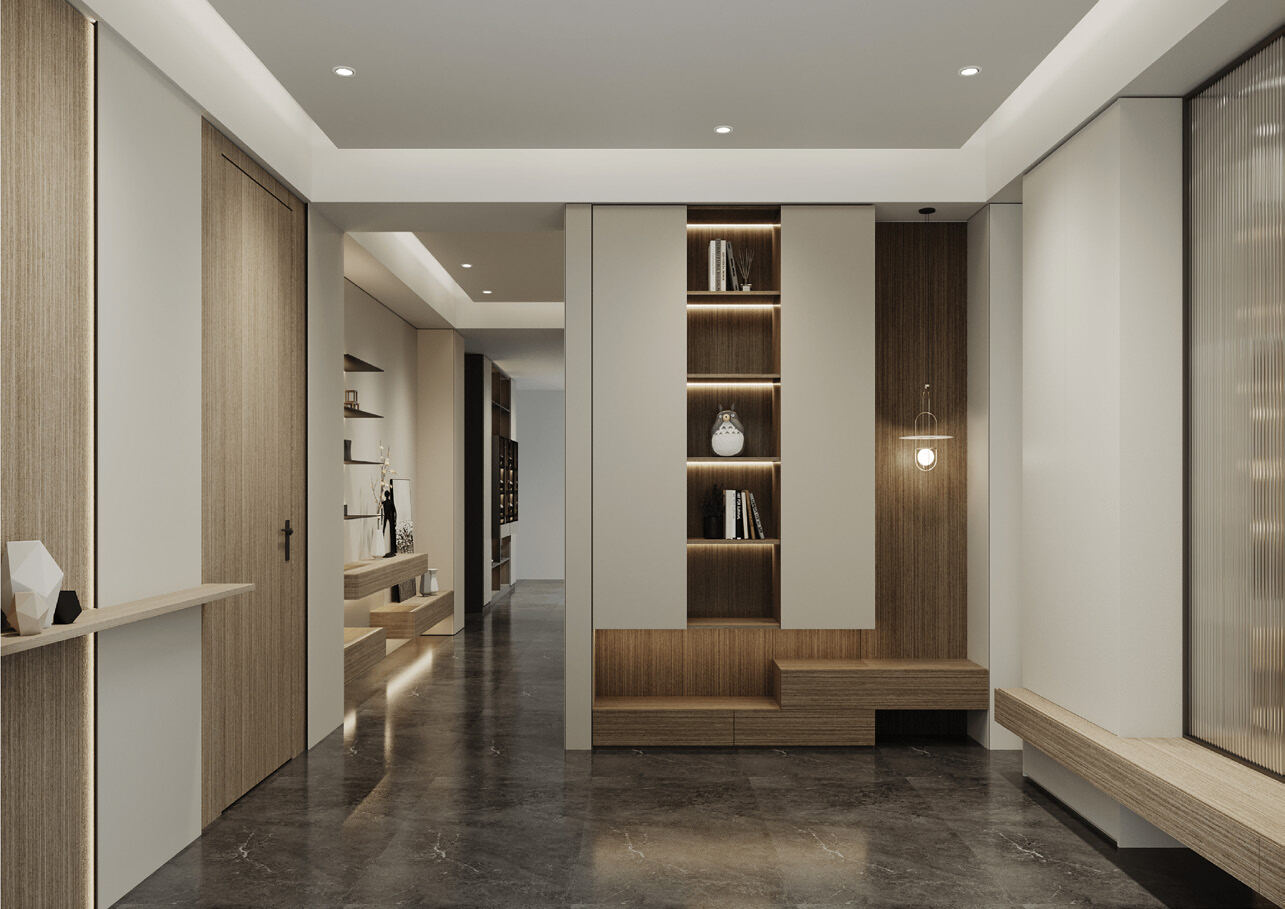 Panelled HallwayWall panels · Wall panels
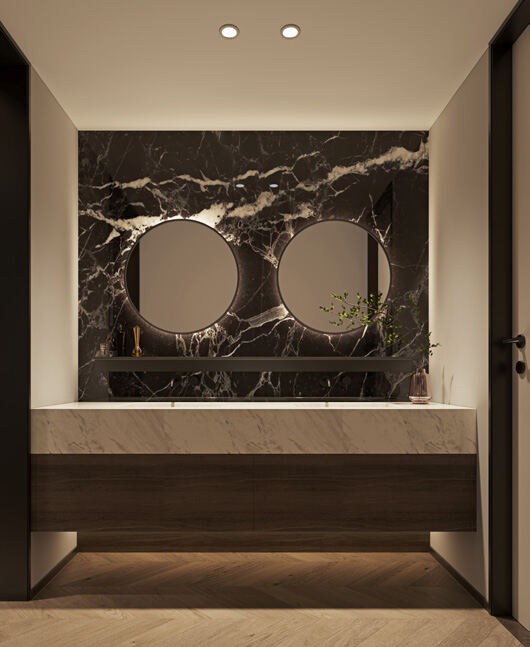 Stone & Wood NicheWall panels · Wall panels
Bedroom Panel DoorConcealed doors · Wall panels · Concealed door
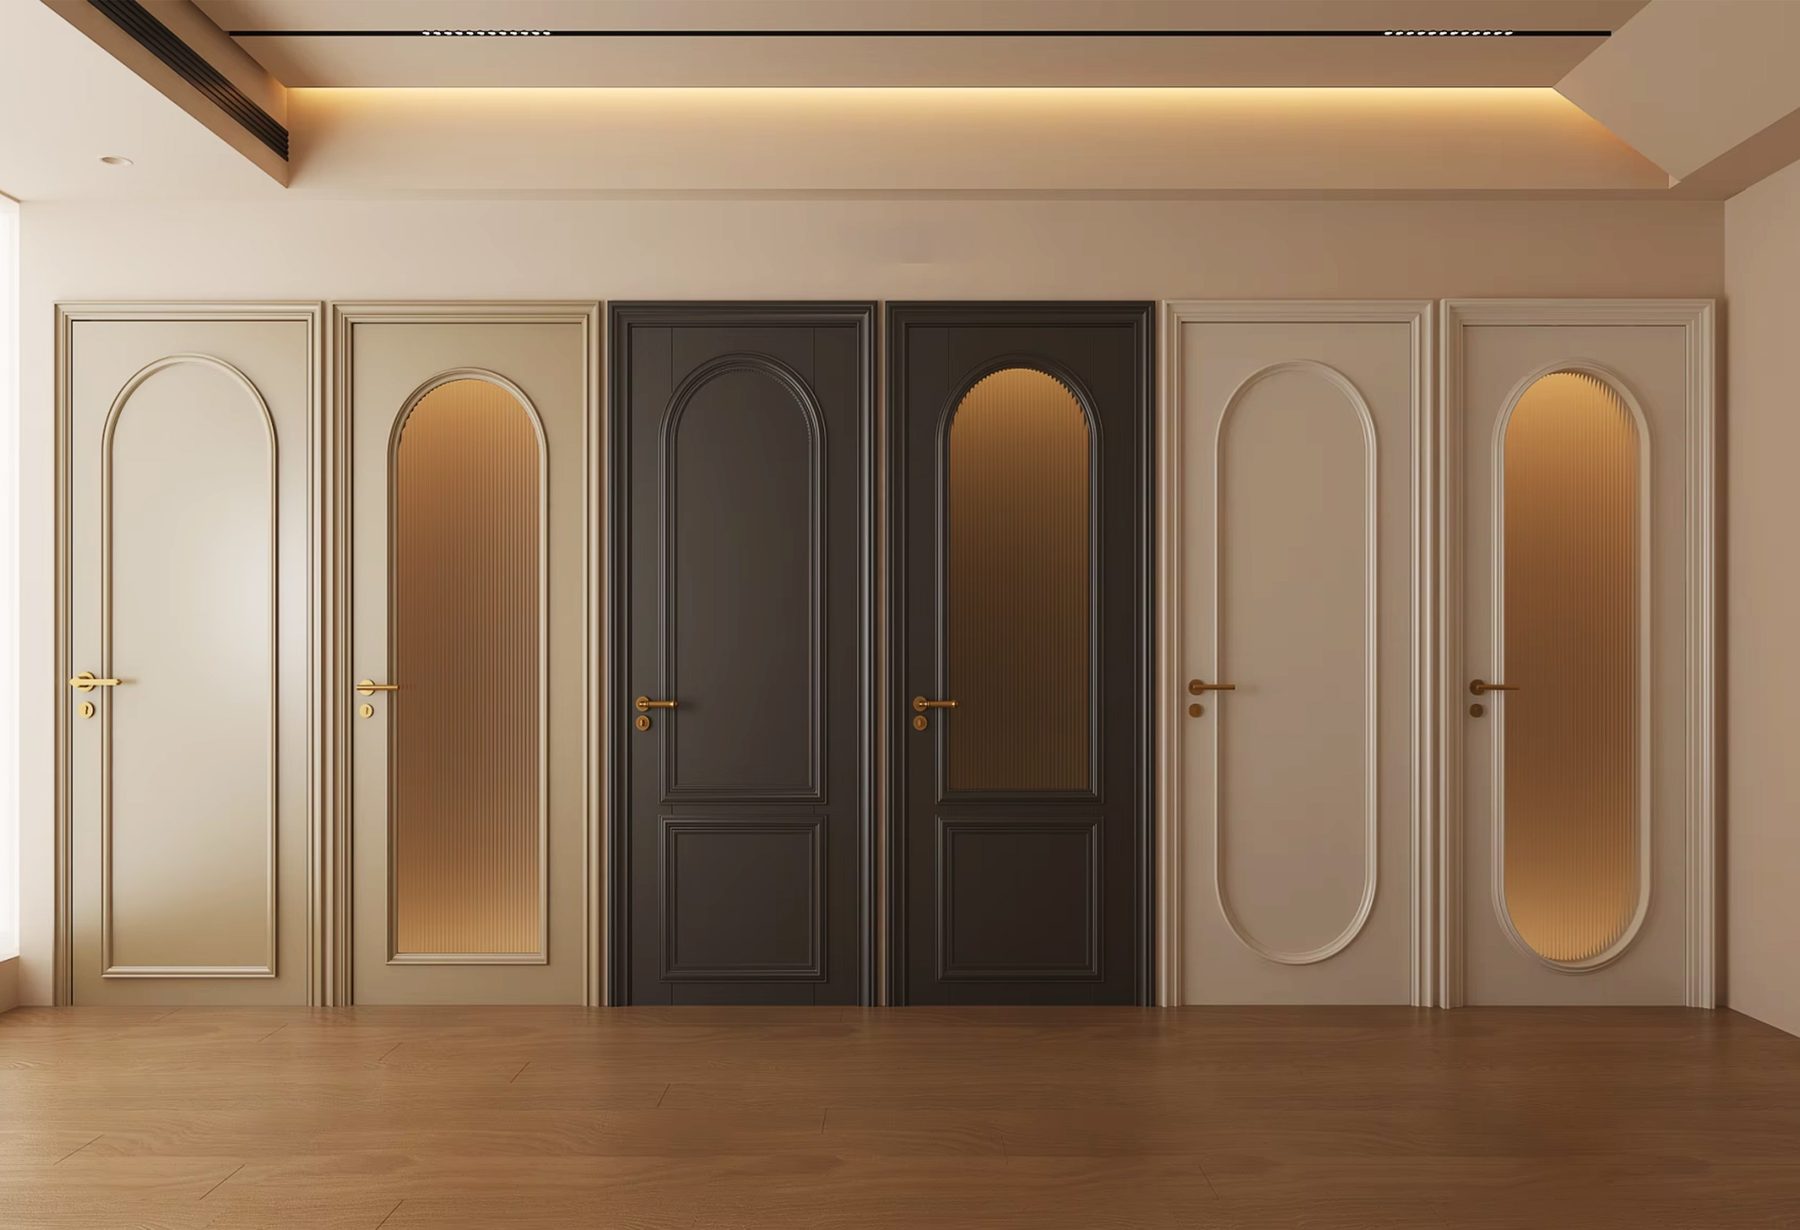 Arched Door CollectionInterior doors · Interior doors
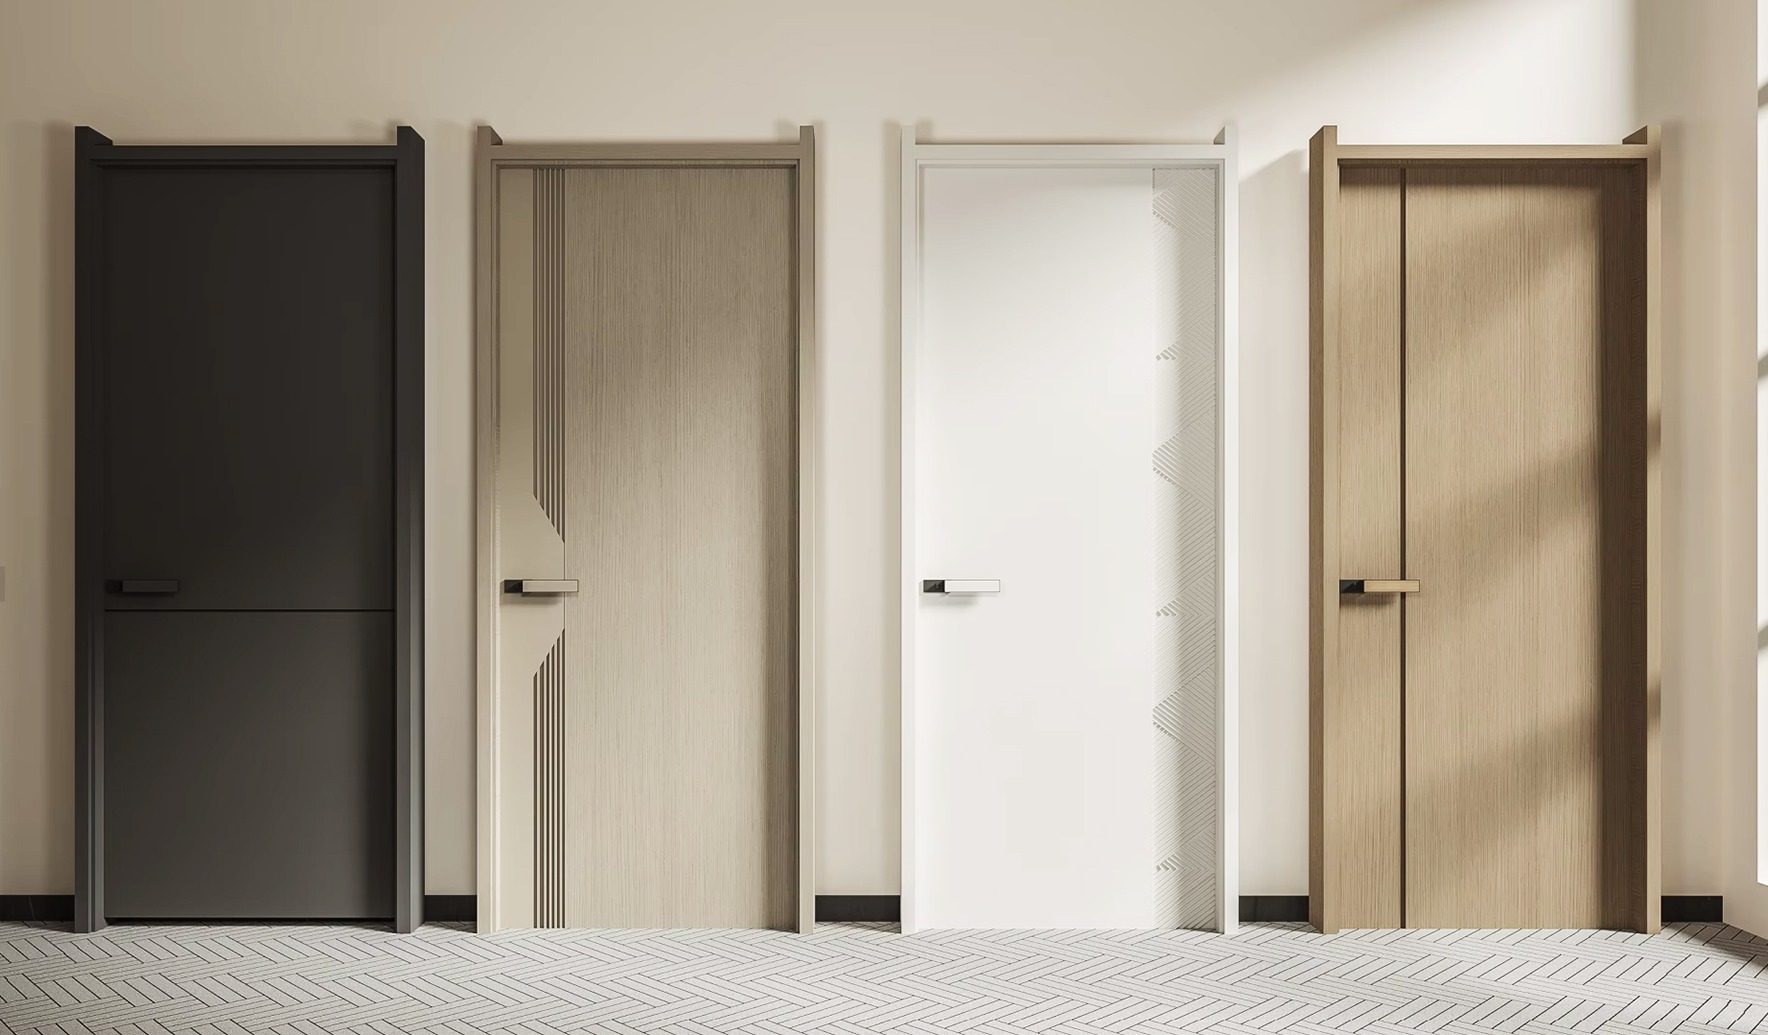 Flush Door CollectionInterior doors · Interior doors
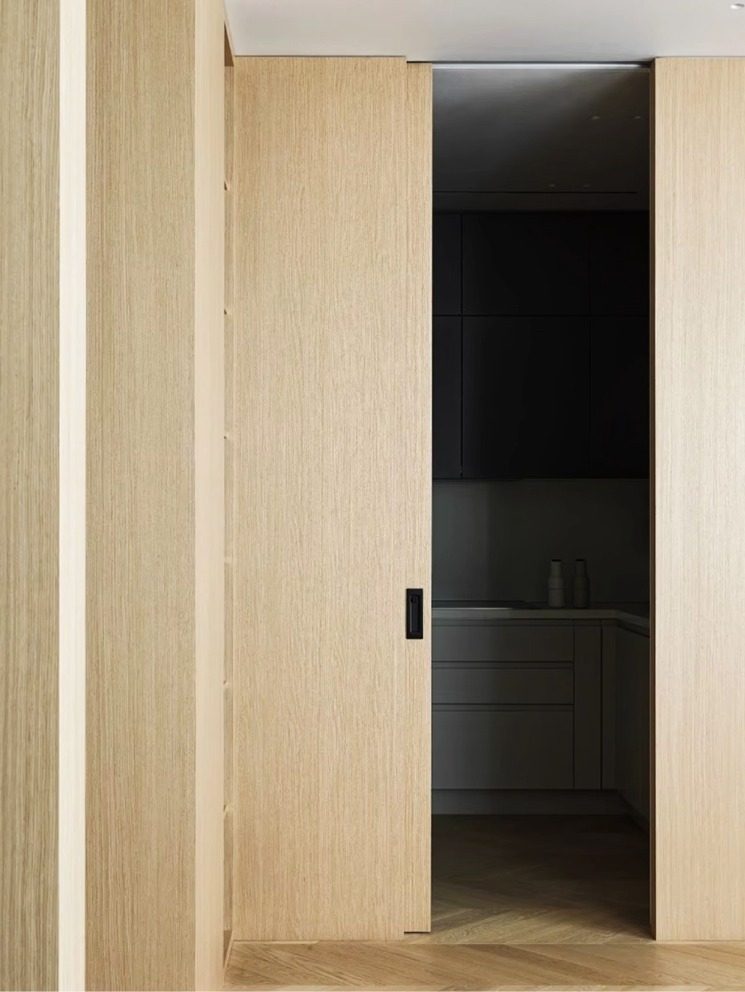 Oak Pocket DoorConcealed doors · Concealed doors
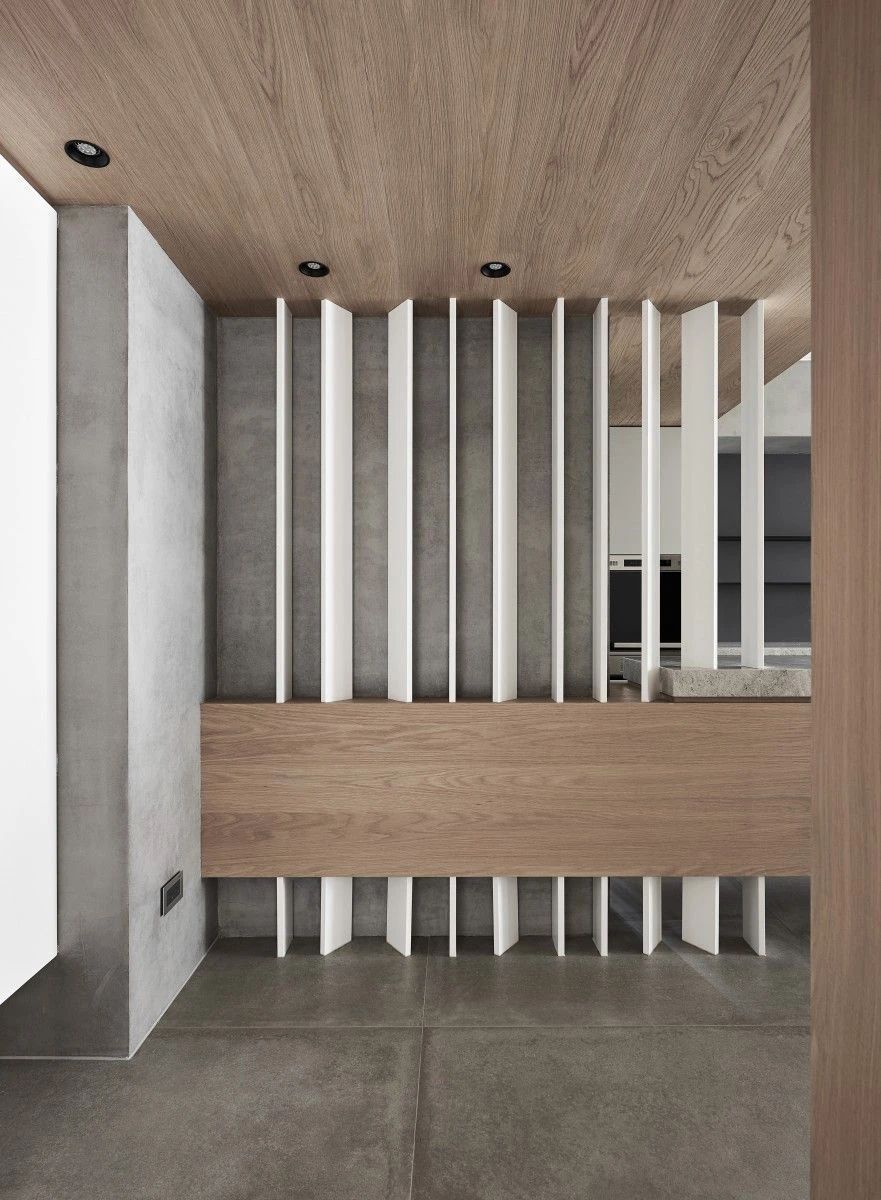 Oak Fin ScreenScreens & partitions · Screen / partition
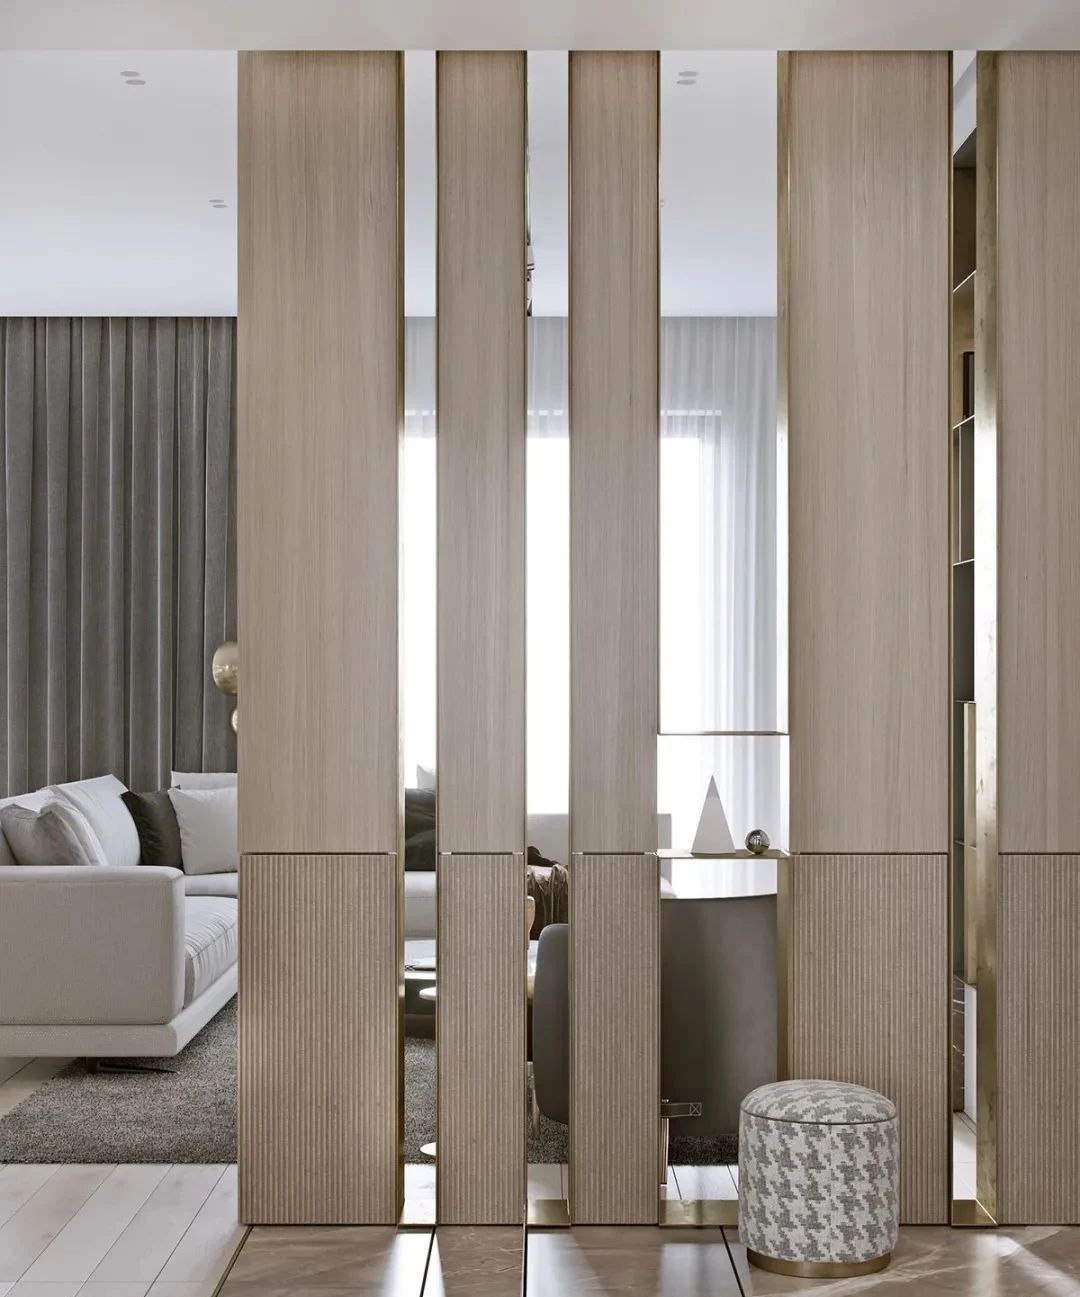 Tall Fin DividerScreens & partitions · Screen / partition
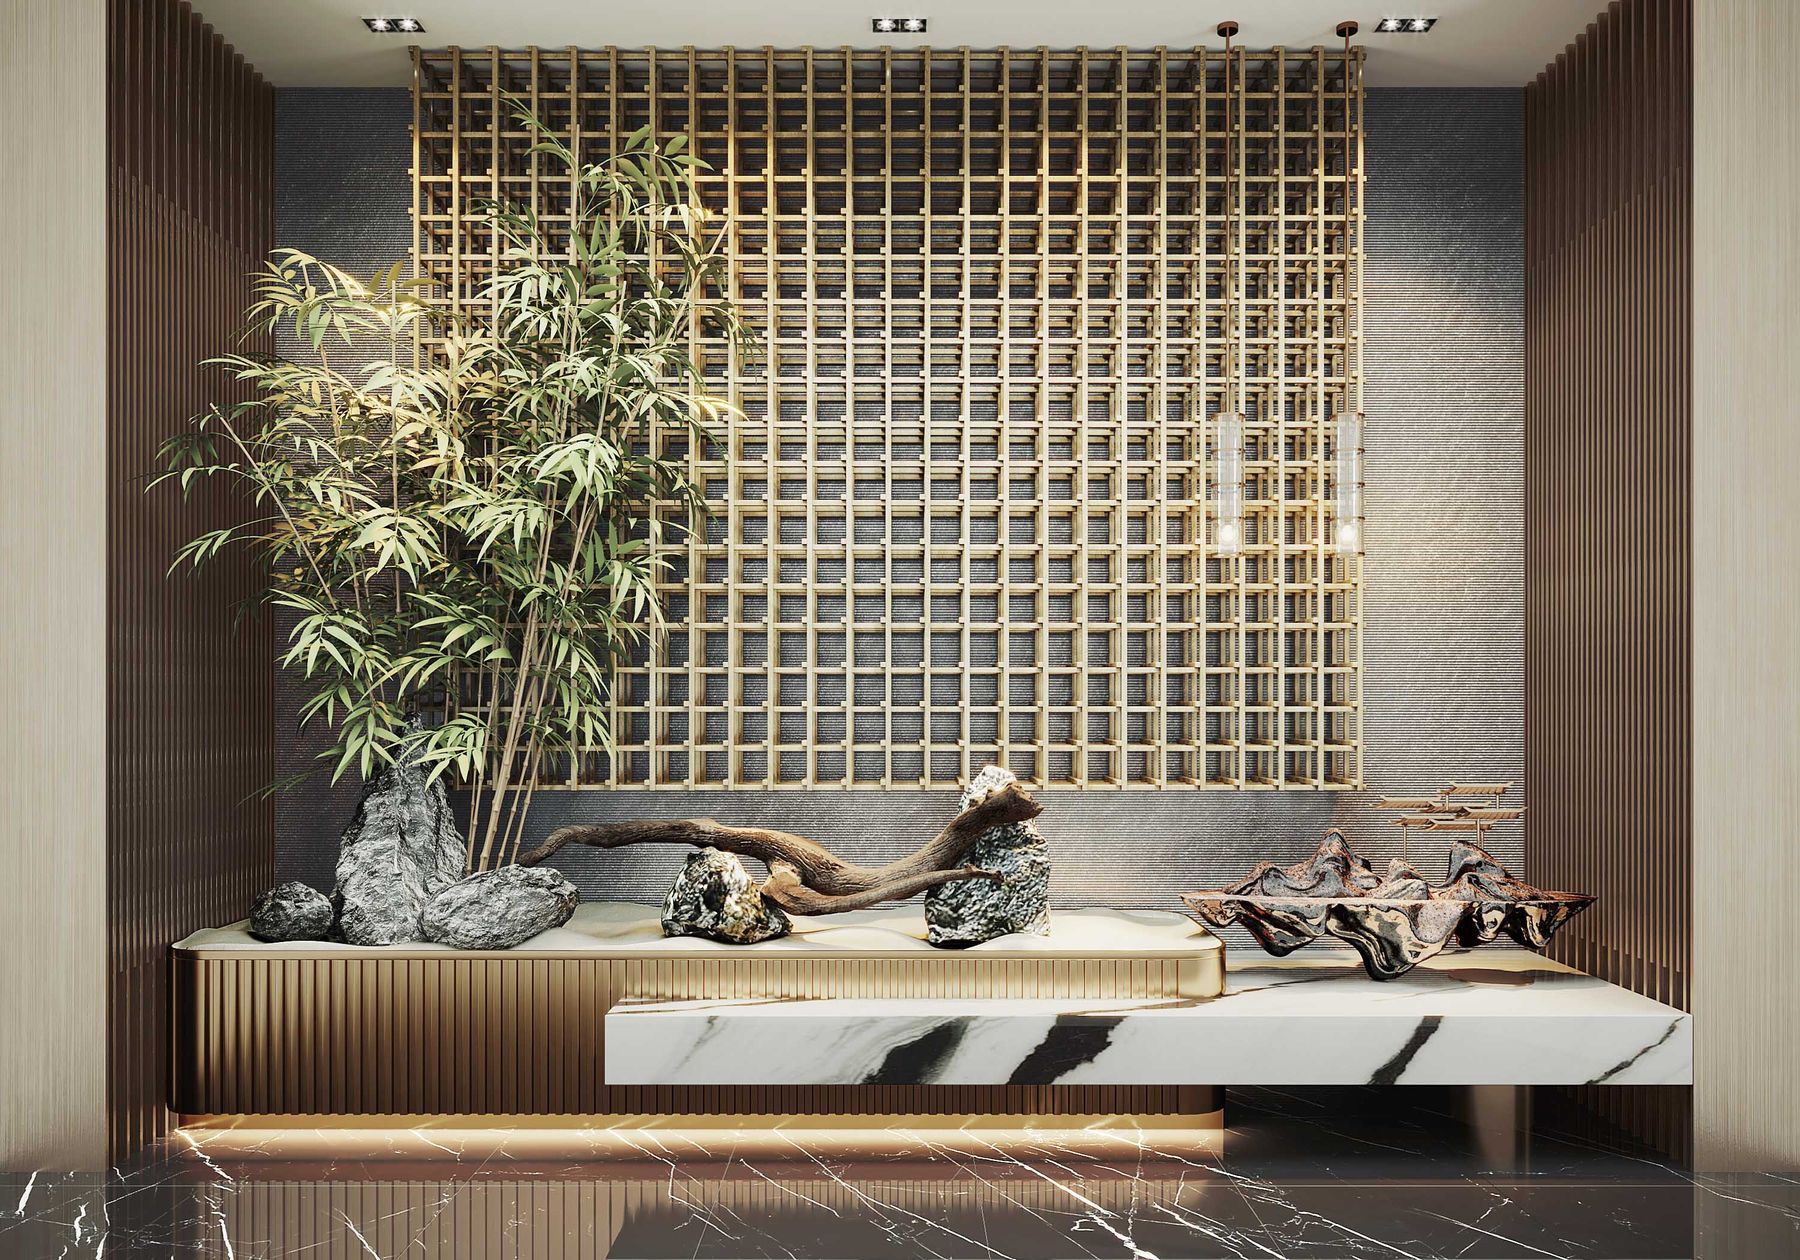 Brass Grid Garden WallScreens & partitions · Screen / partition
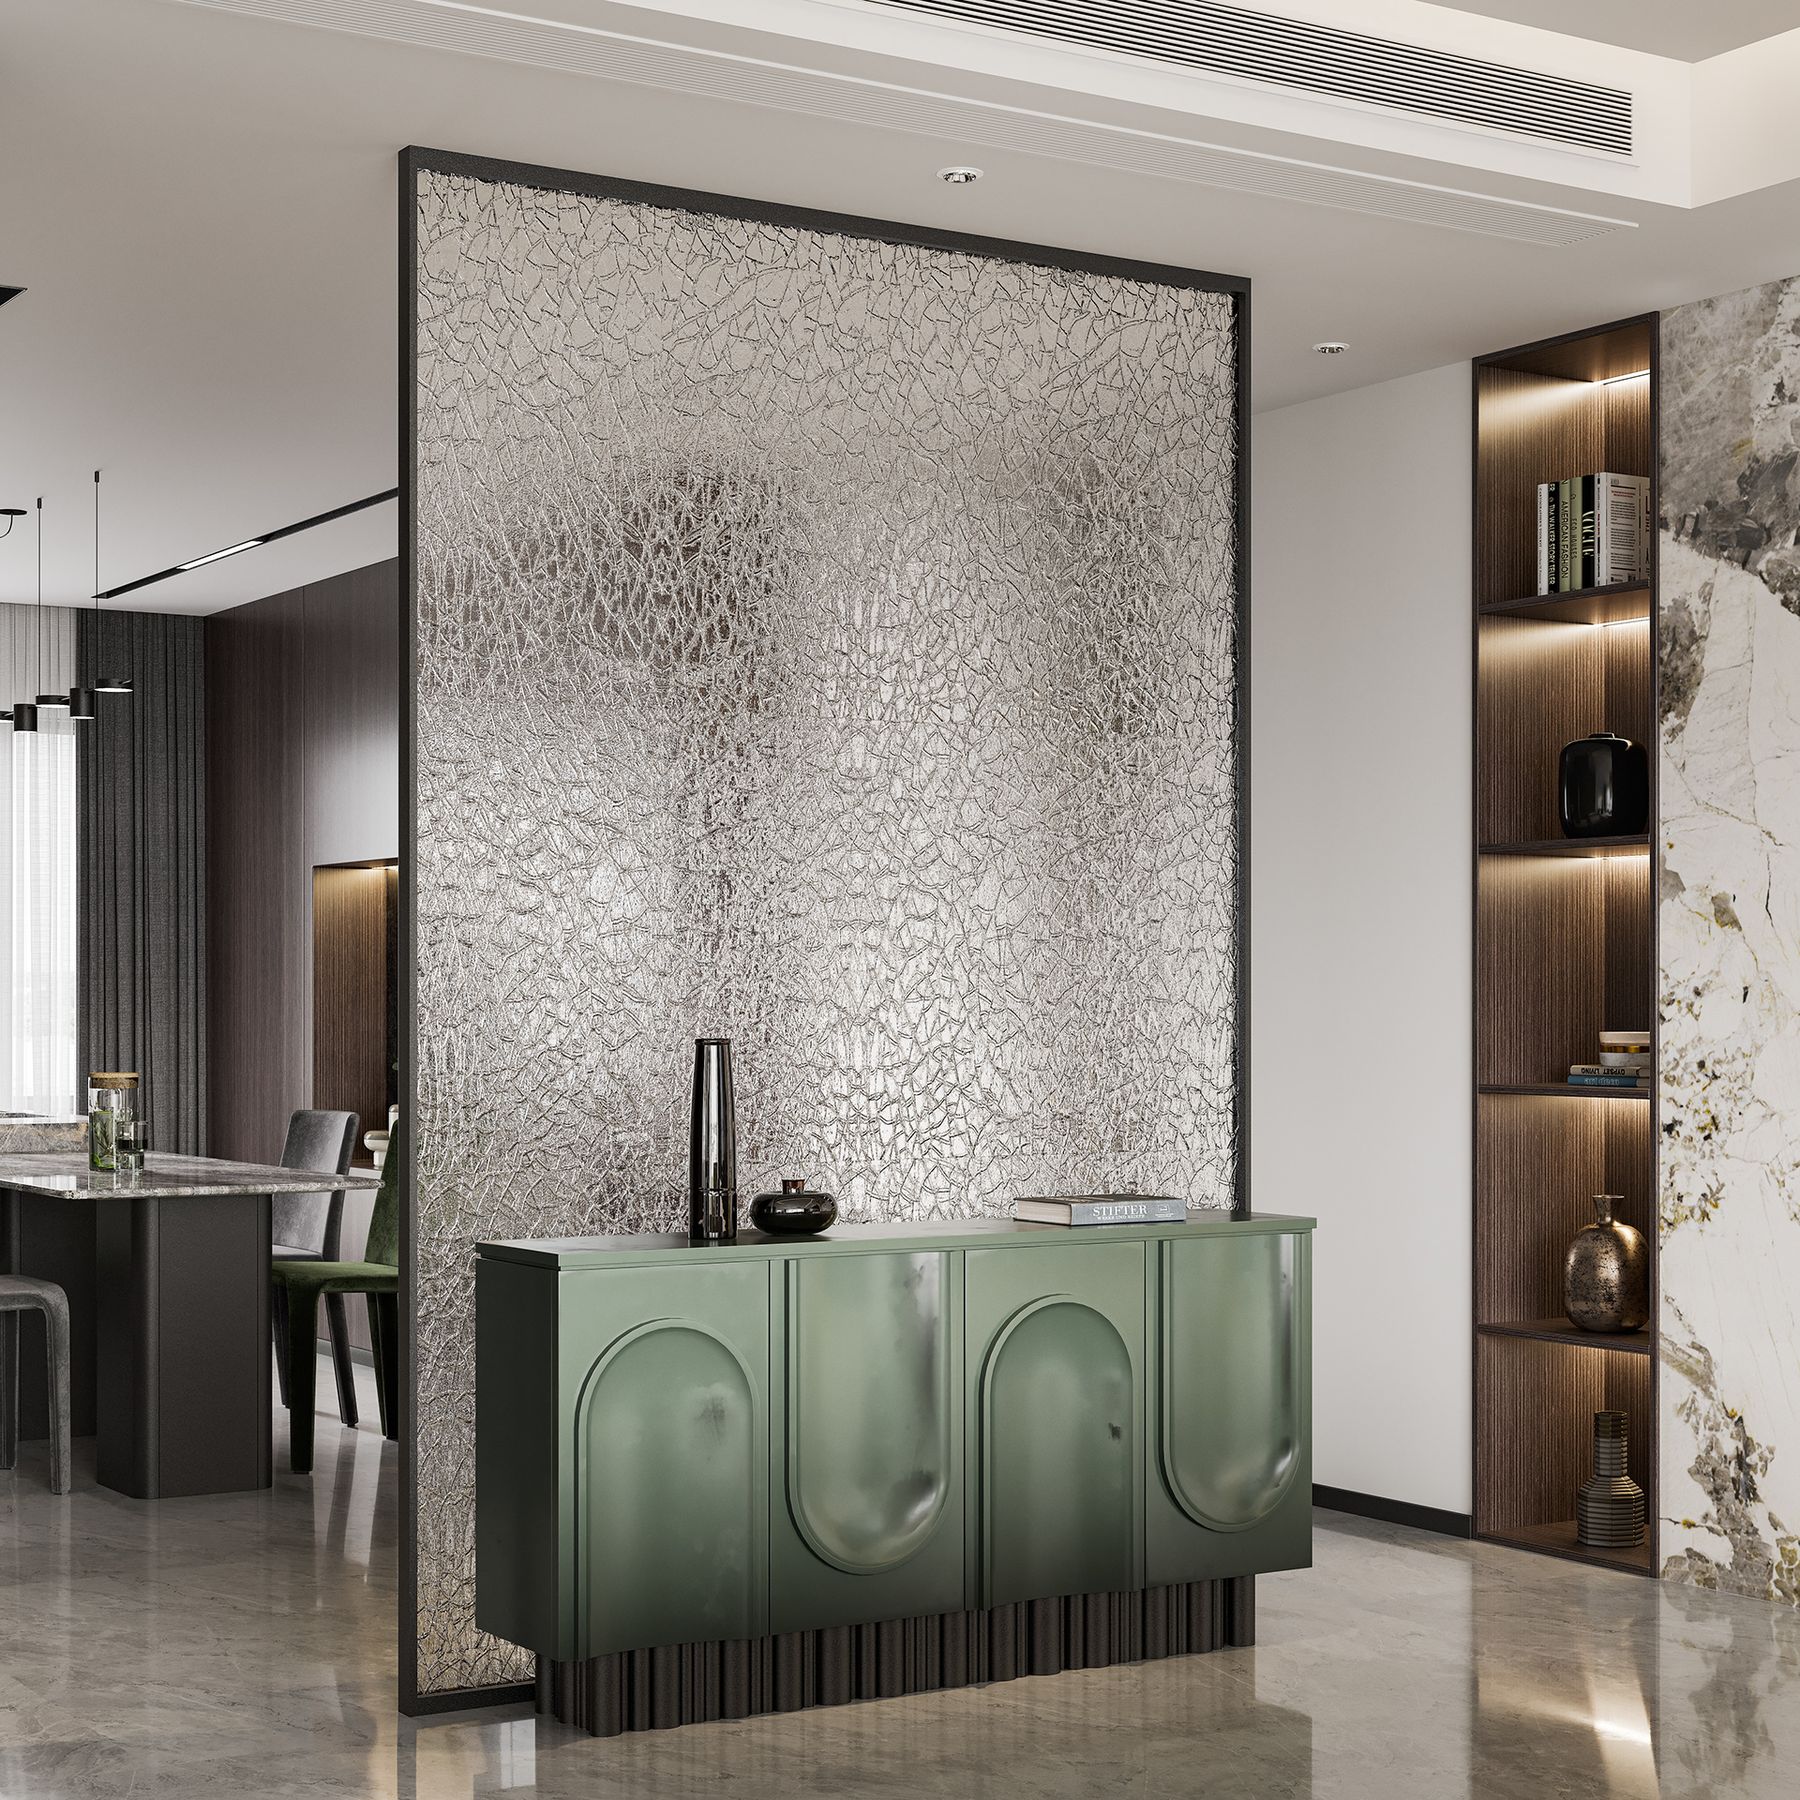 Hammered Glass ScreenScreens & partitions · Screen / partition
 Lattice Garden ScreenScreens & partitions · Screen / partition
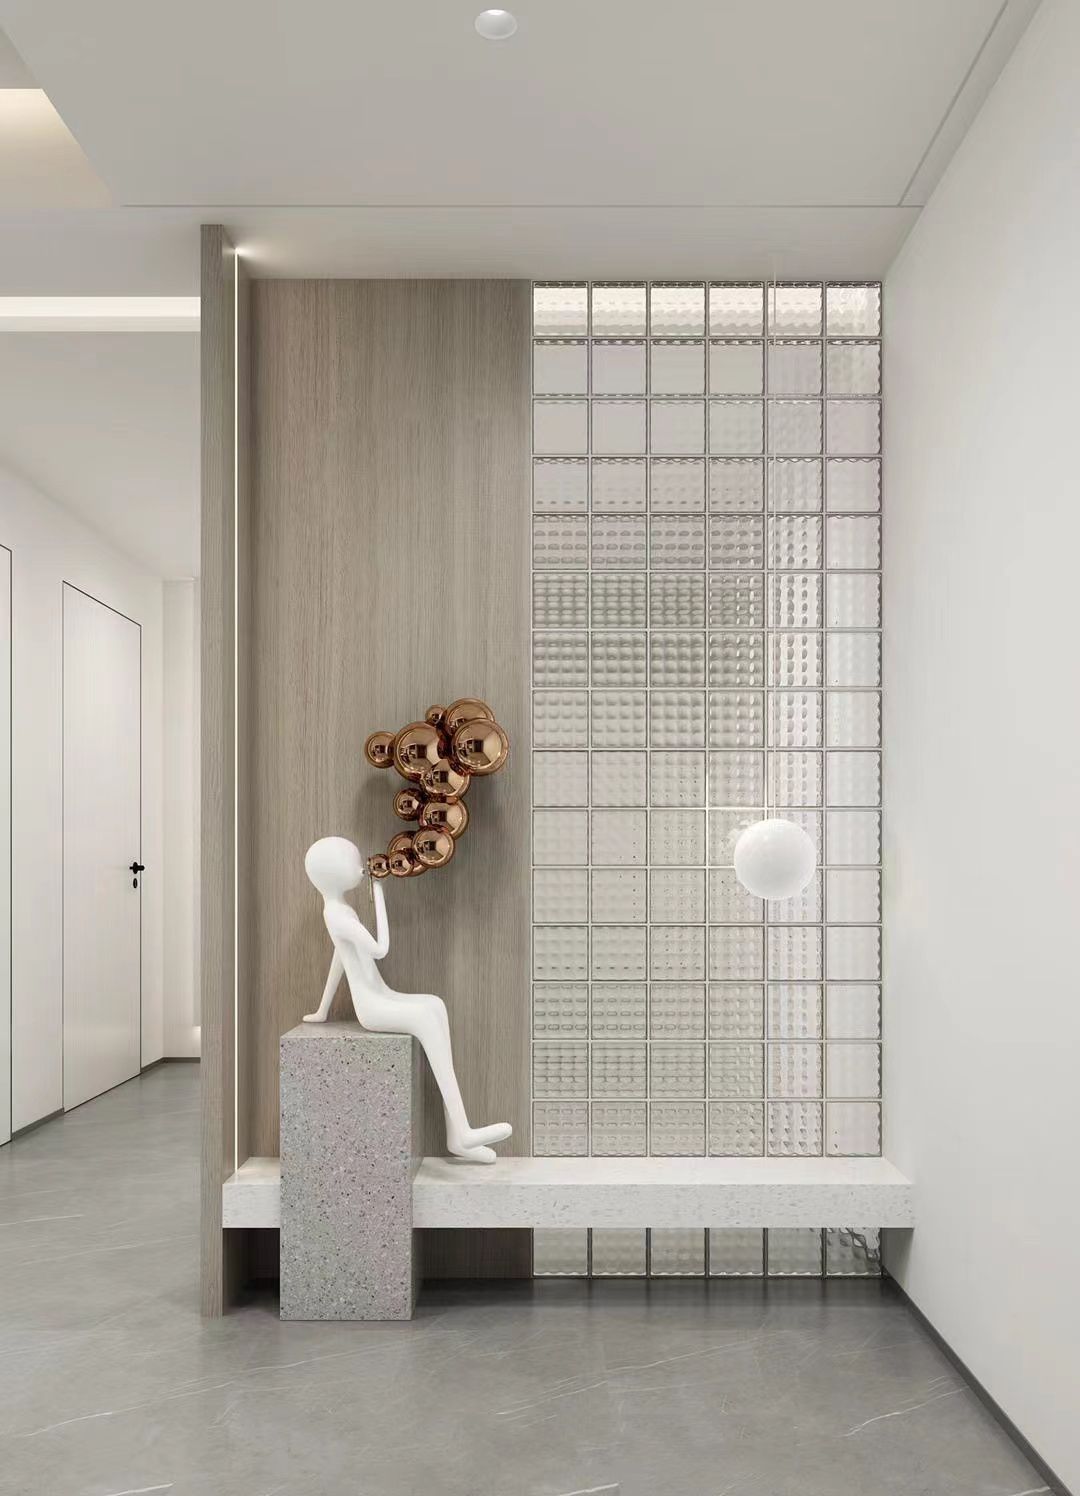 Glass Block Entry ScreenScreens & partitions · Screen / partition
Options
Every door, matched to the wall.
Floor-to-ceiling
Full-height leaves with no visible frame, flush with the panelling.
Finishes
Wood veneer, lacquer, leather or stone-effect panels, matched across the room.
Hardware
Concealed hinges, magnetic locks and minimal or invisible pulls.
Integrated storage
Panels that open into cabinets, wardrobes or utility spaces.
Free design concept
Send a photo of your room. See BETROOM in it.
Upload a photo and rough measurements. Within two working days we send one or two concept visuals of your room with real BETROOM designs — free, with no obligation.
- Free
- Real BETROOM designs
- Two working days
Questions
Doors & Panels FAQ
Are concealed doors made to my opening size?
Yes. Doors and panels are produced to your measured openings and wall heights, up to floor-to-ceiling.
Can panels continue across doors and cabinets?
Yes. The veneer or lacquer can run continuously across panels, doors and built-in storage so the door disappears.
What hardware is used?
Concealed hinges, magnetic locks and minimal pulls. The exact hardware is listed in your specification.
Plan your doors and panels.
Send a floor plan with door openings and ceiling heights. We reply with a first proposal and the next steps.