
Custom Interiors · Wardrobes
Wardrobes & Dressing Rooms
Walk-in rooms, built-in wardrobes and hallway storage, planned around what you own — every shelf, rail and drawer placed for a reason.
Designs
Start from a design, size it to your room.
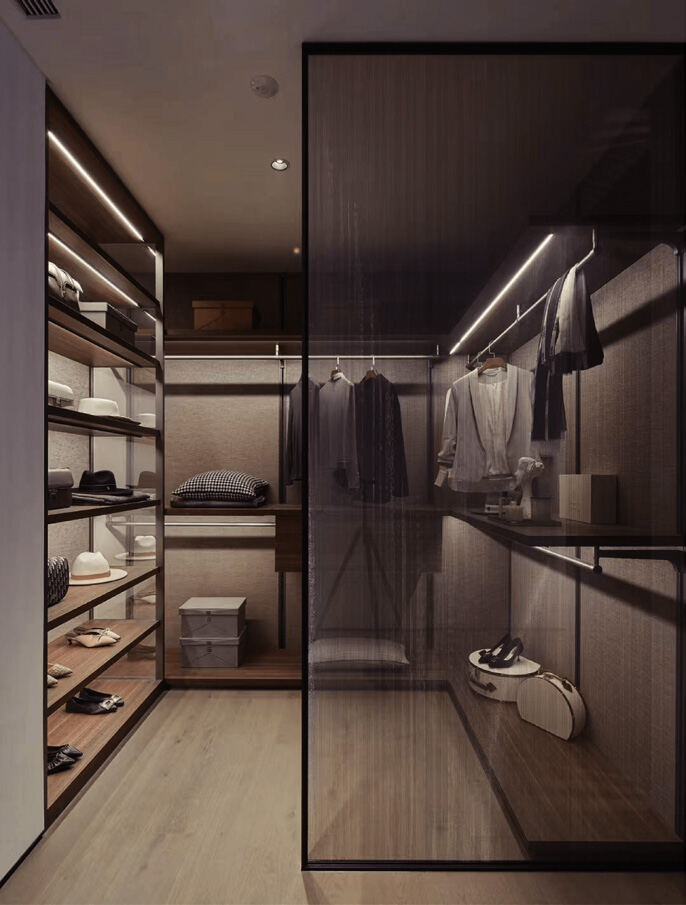
 Glass GalleryWalk-in · Walk-in
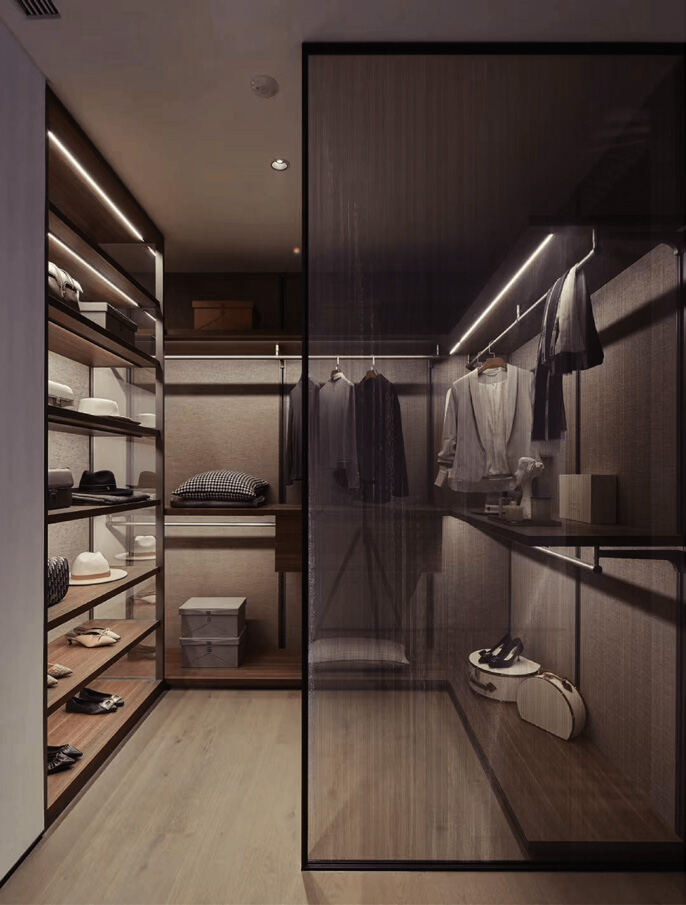
 Smoked DisplayWalk-in · Walk-in
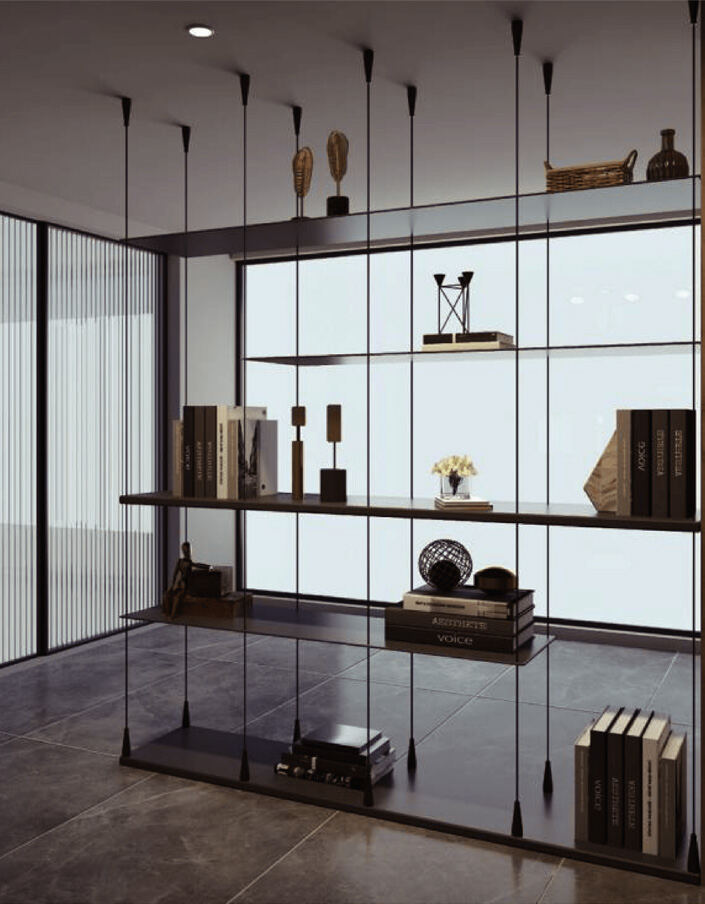
 Ivory Built-inBuilt-in · Built-in
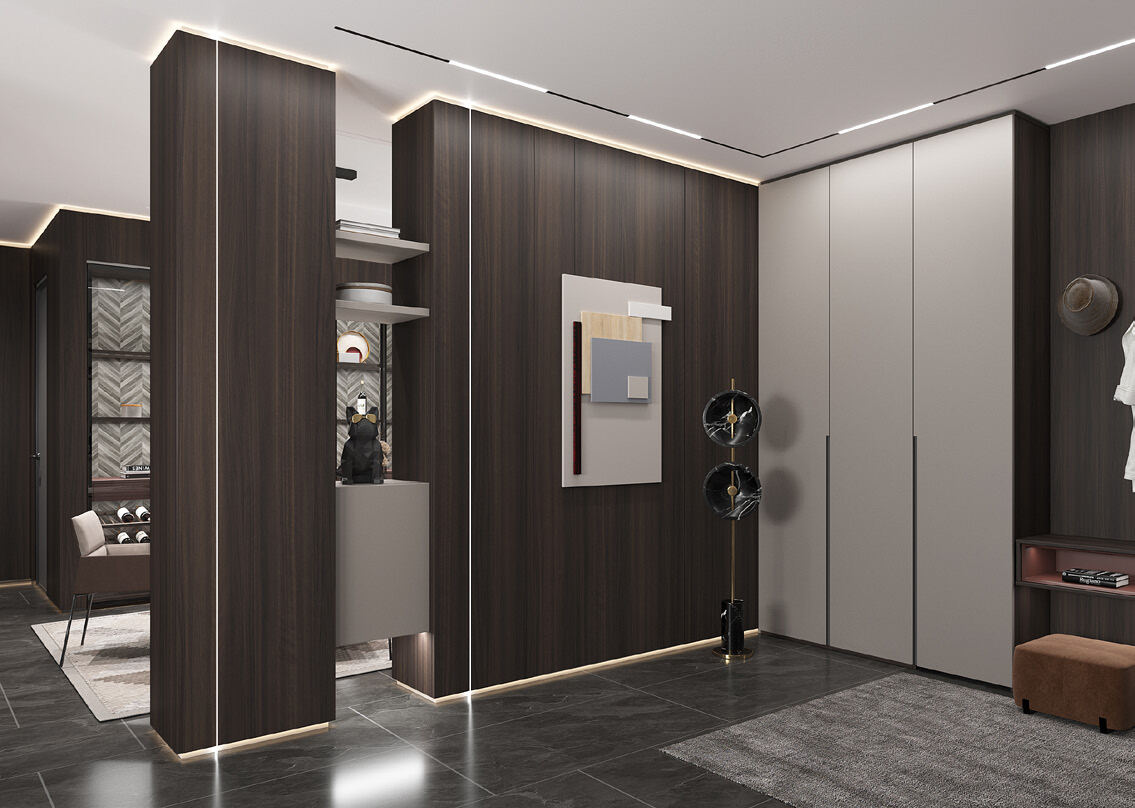 Walnut DividerBuilt-in · Built-in
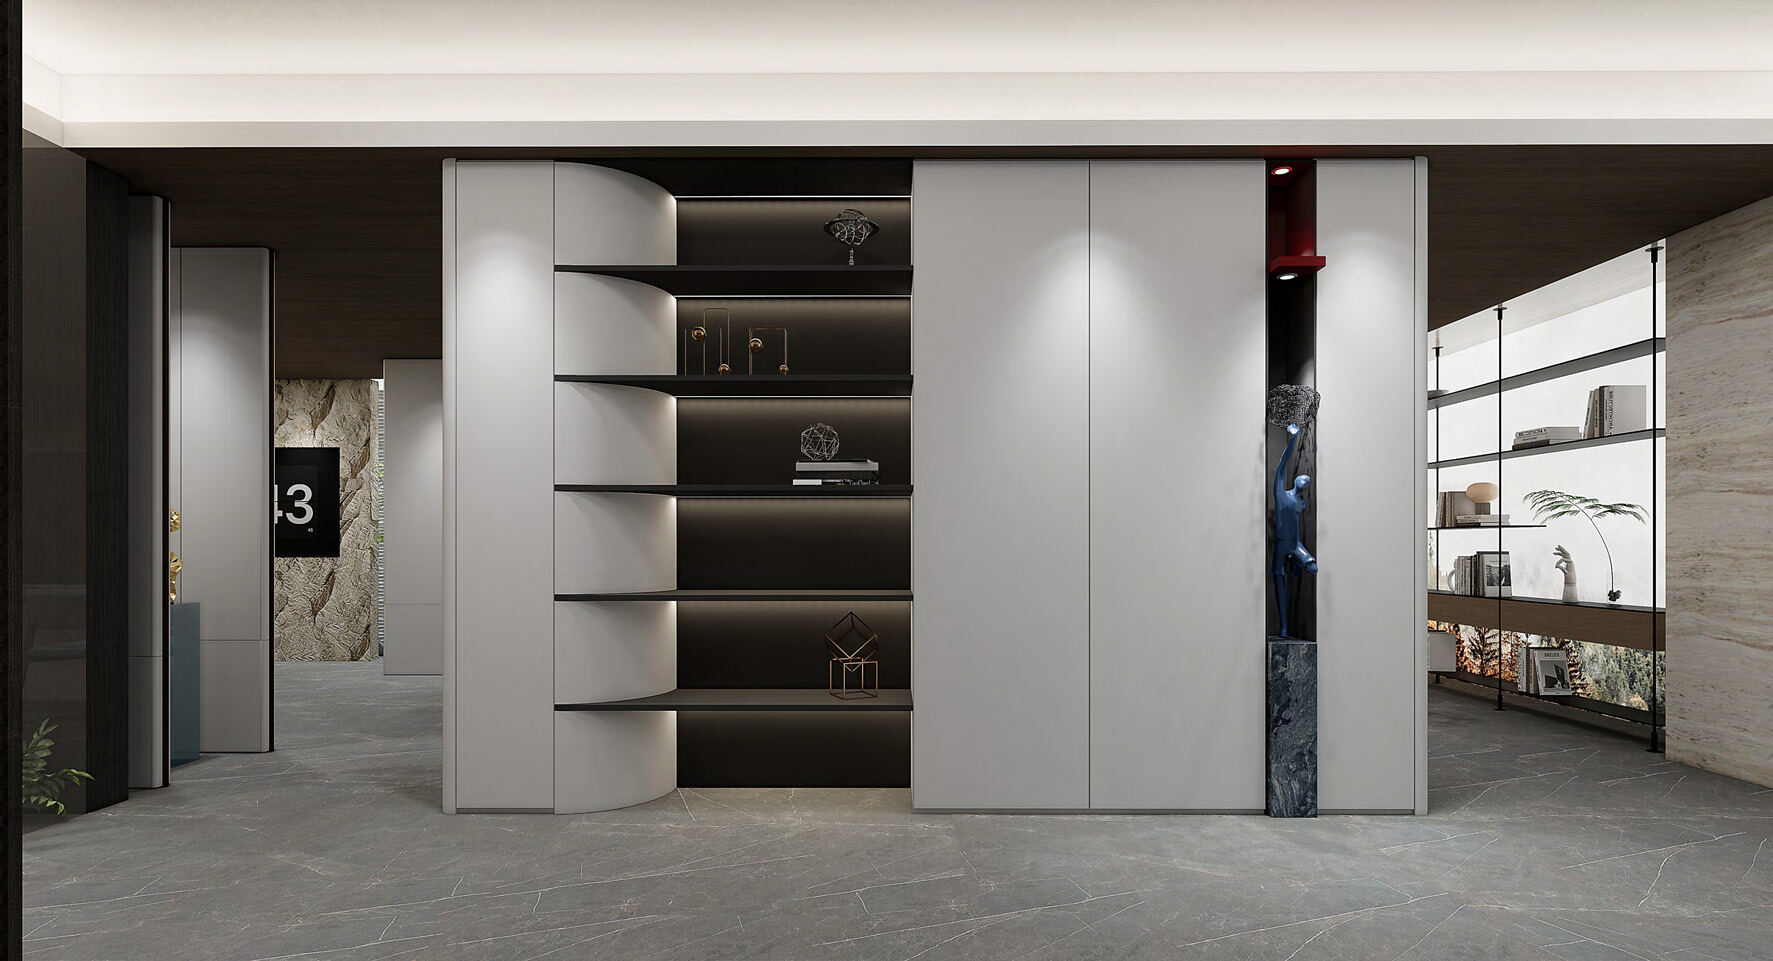
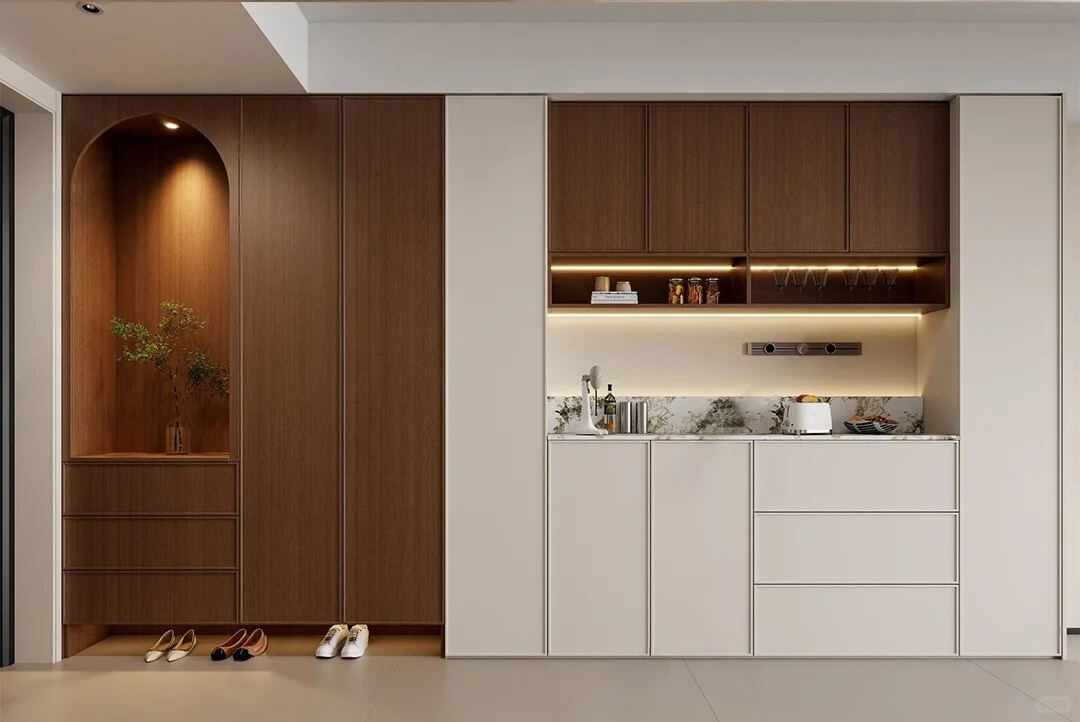 Entry WallHallway · Hallway
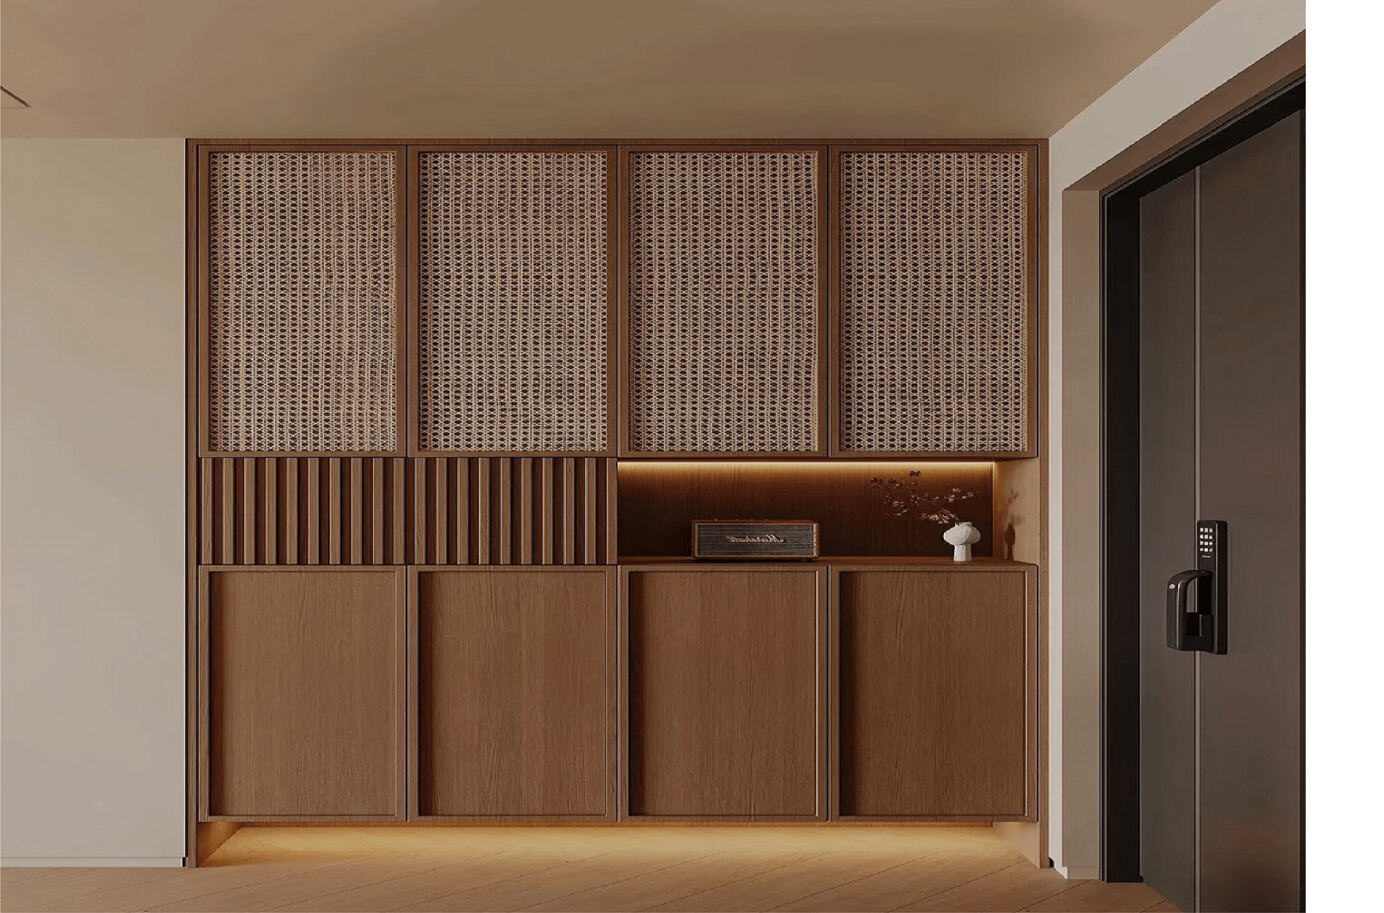 Rattan & WalnutHallway · Hallway
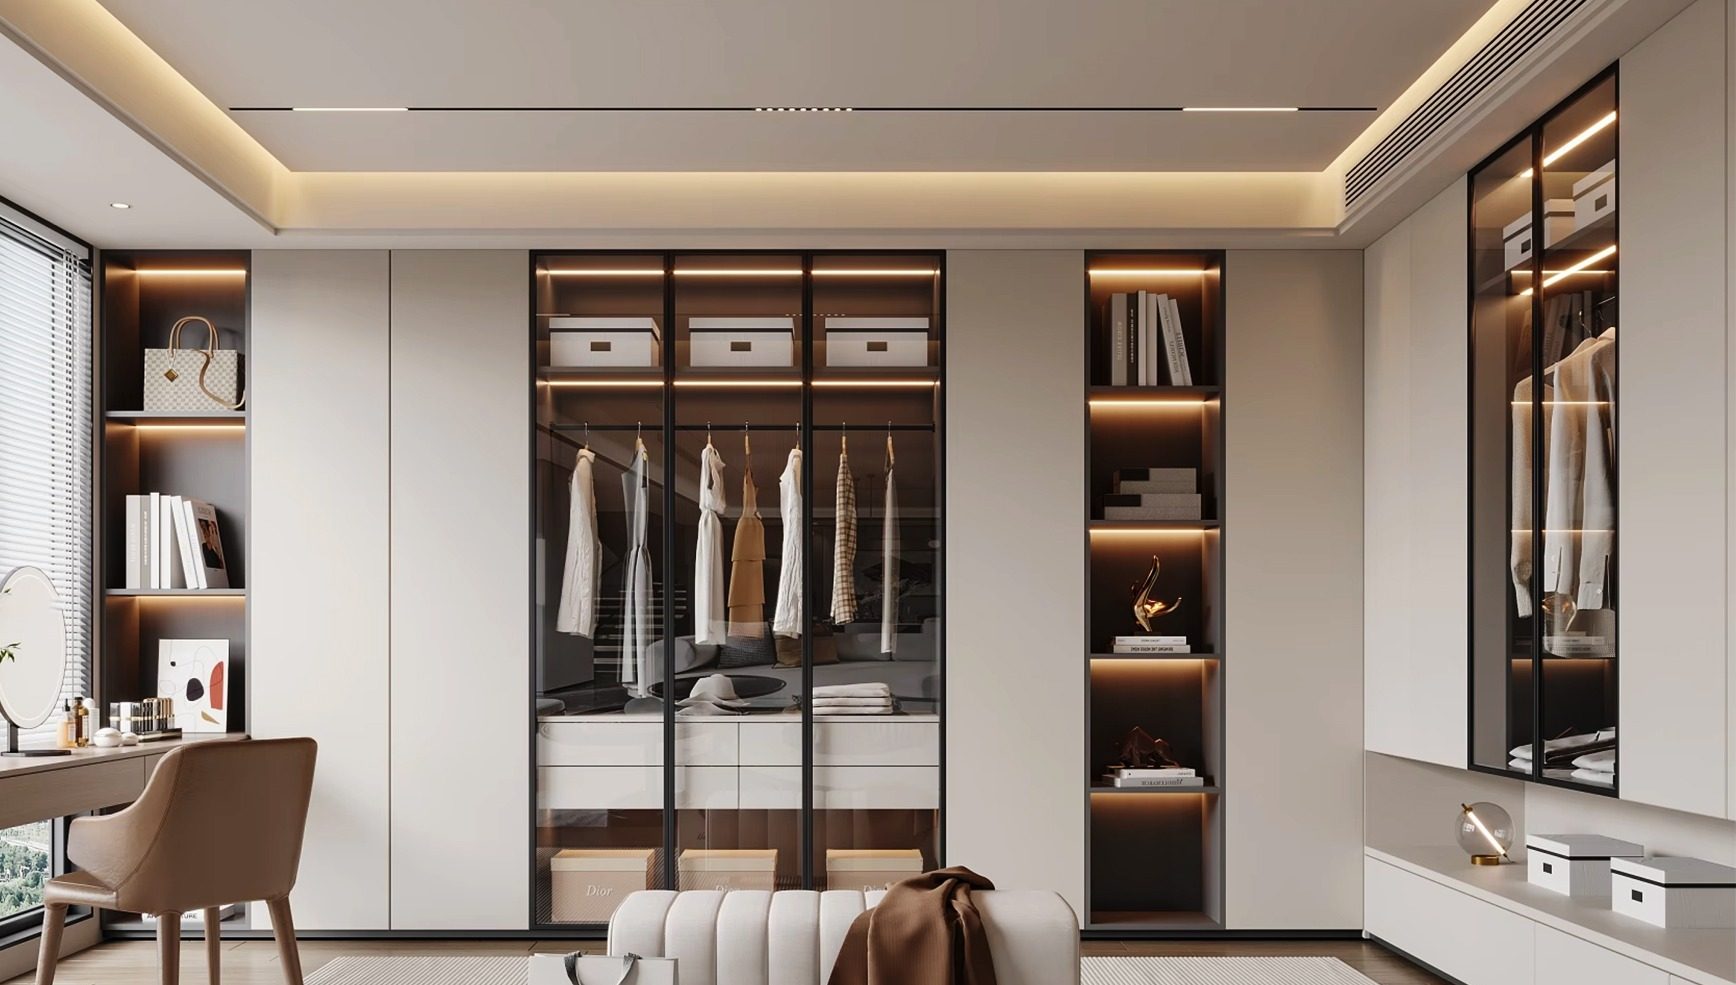 Walk-in IslandWalk-in · Walk-in
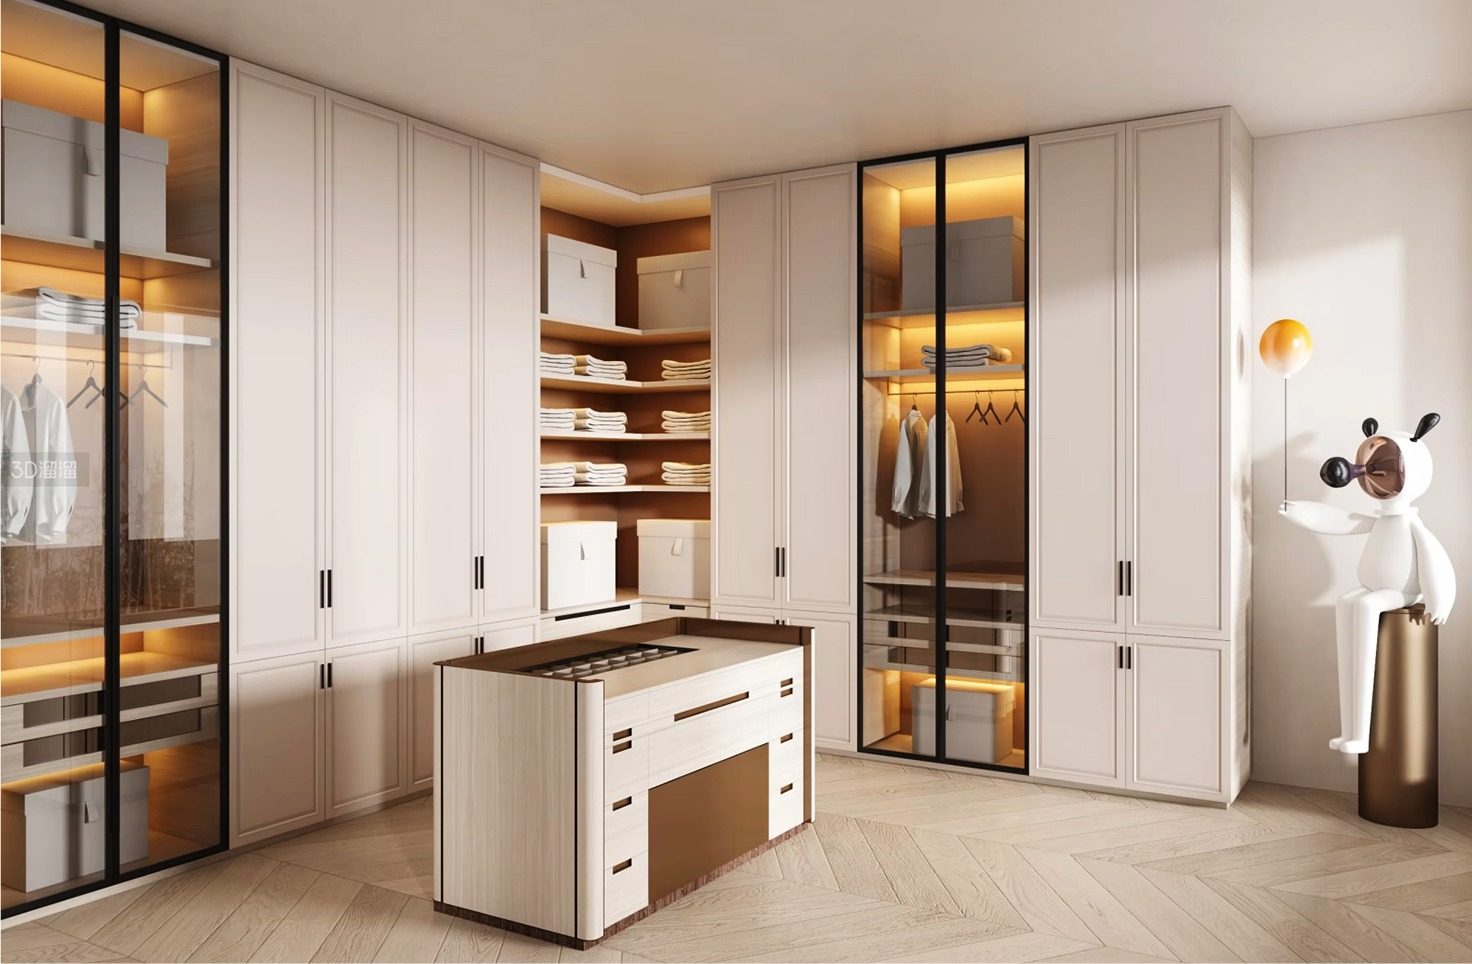 Glass Gallery IslandWalk-in · Walk-in
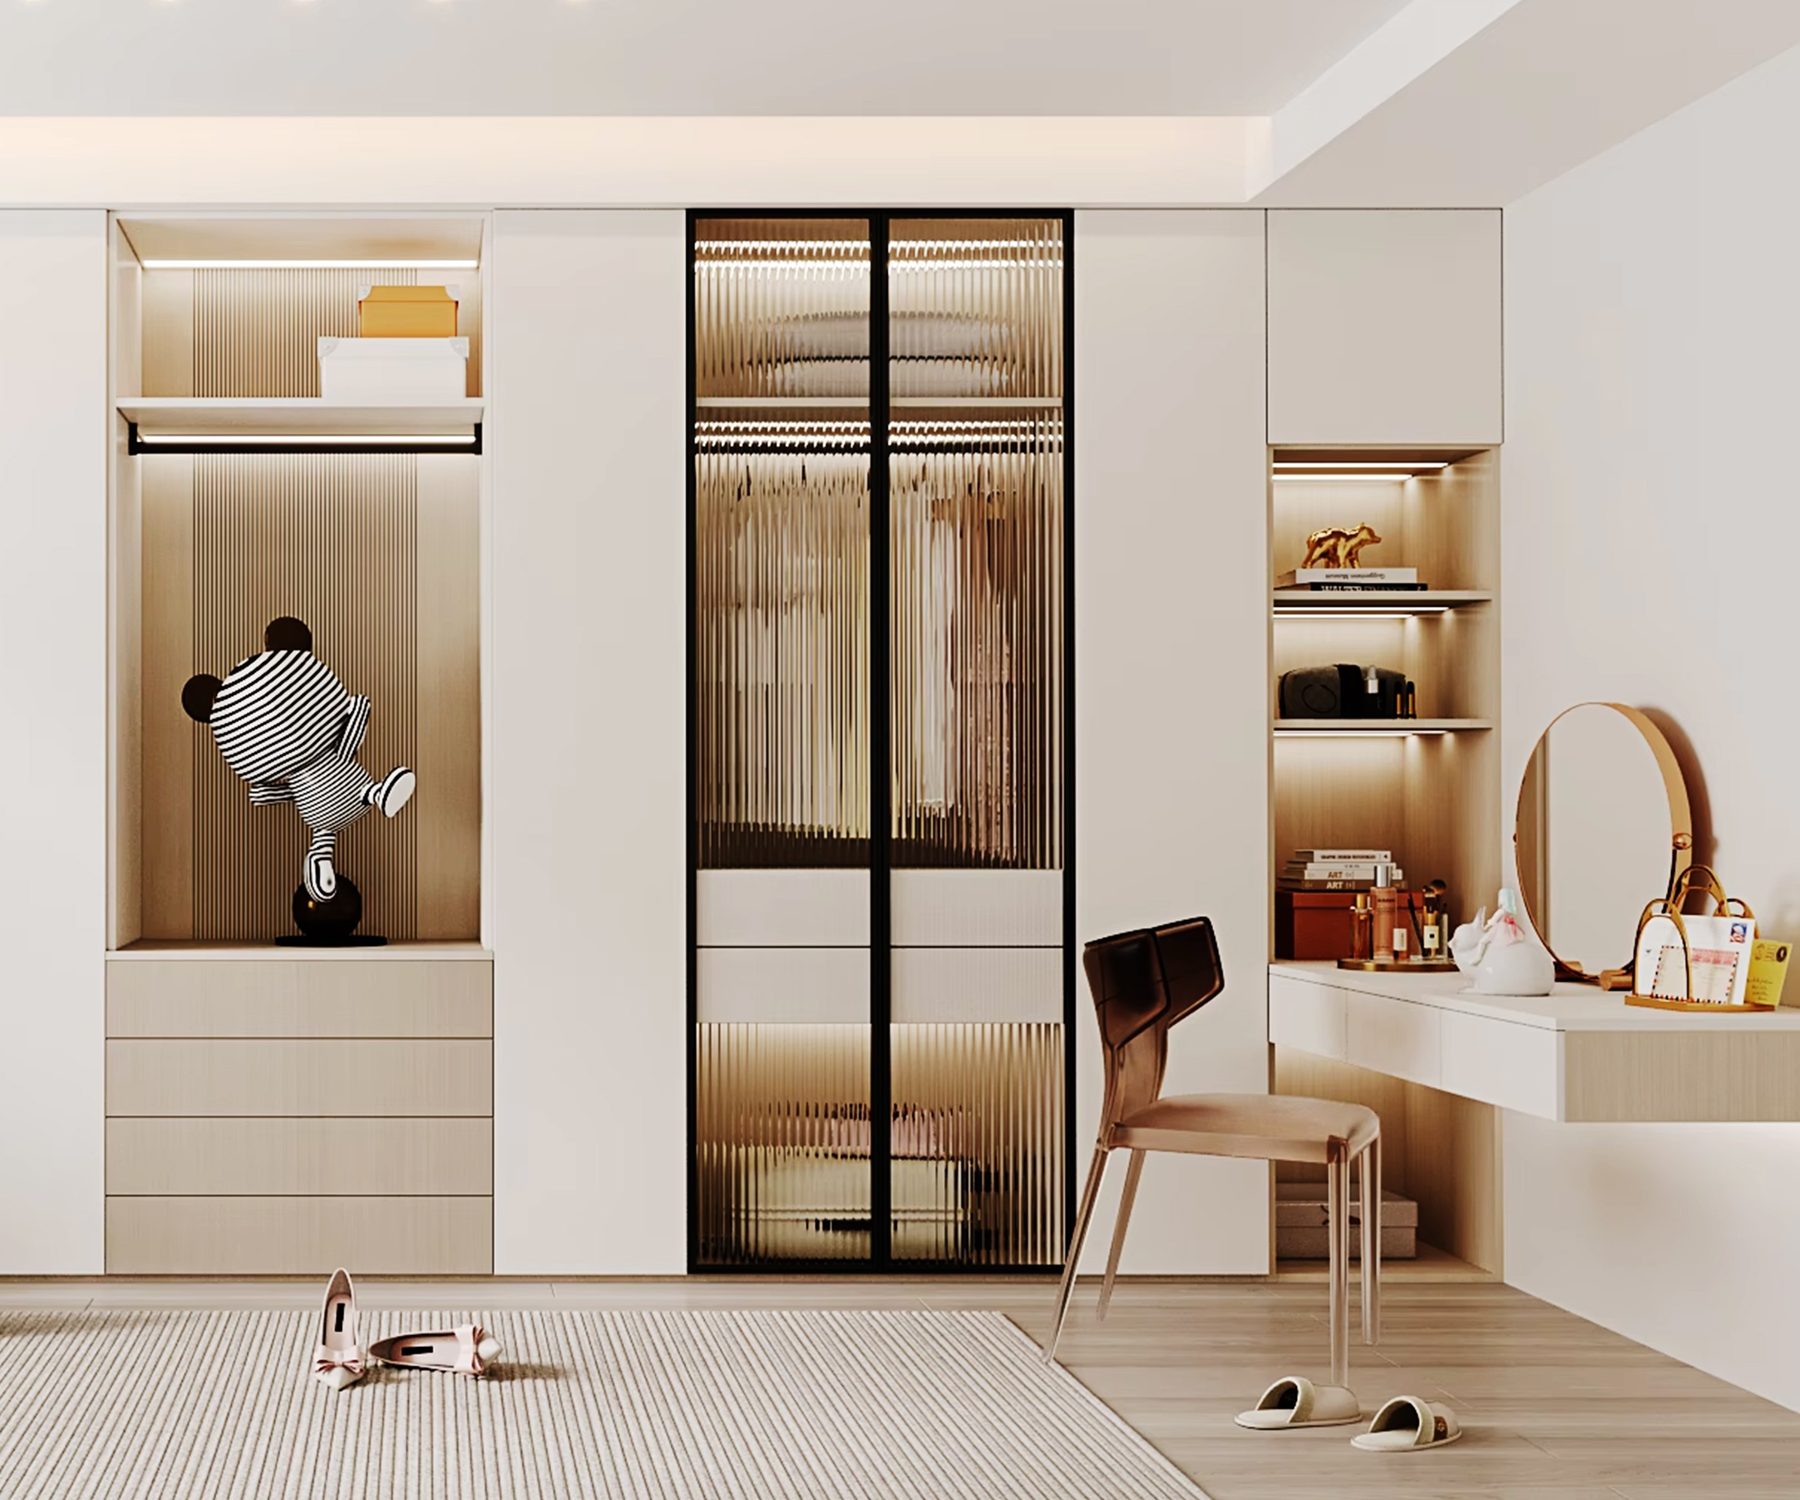 Framed Glass WallWalk-in · Walk-in
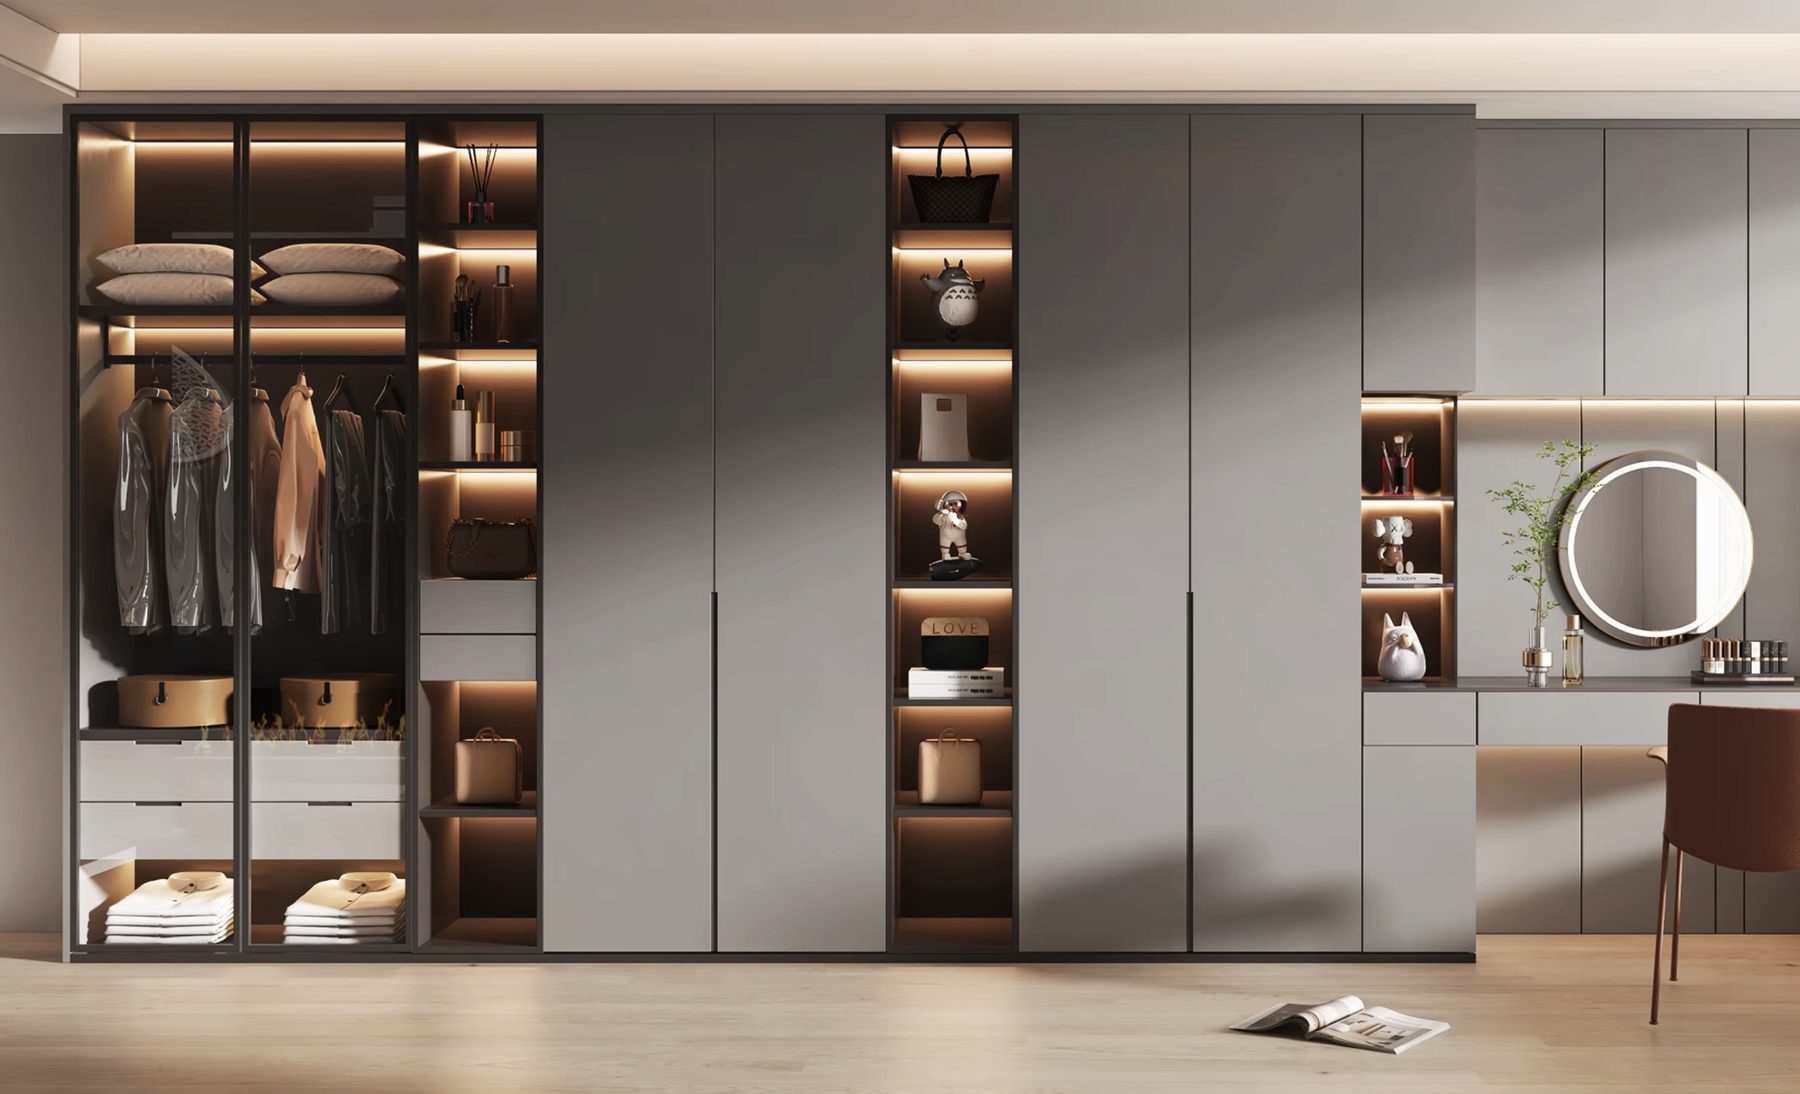 Graphite LitBuilt-in · Built-in
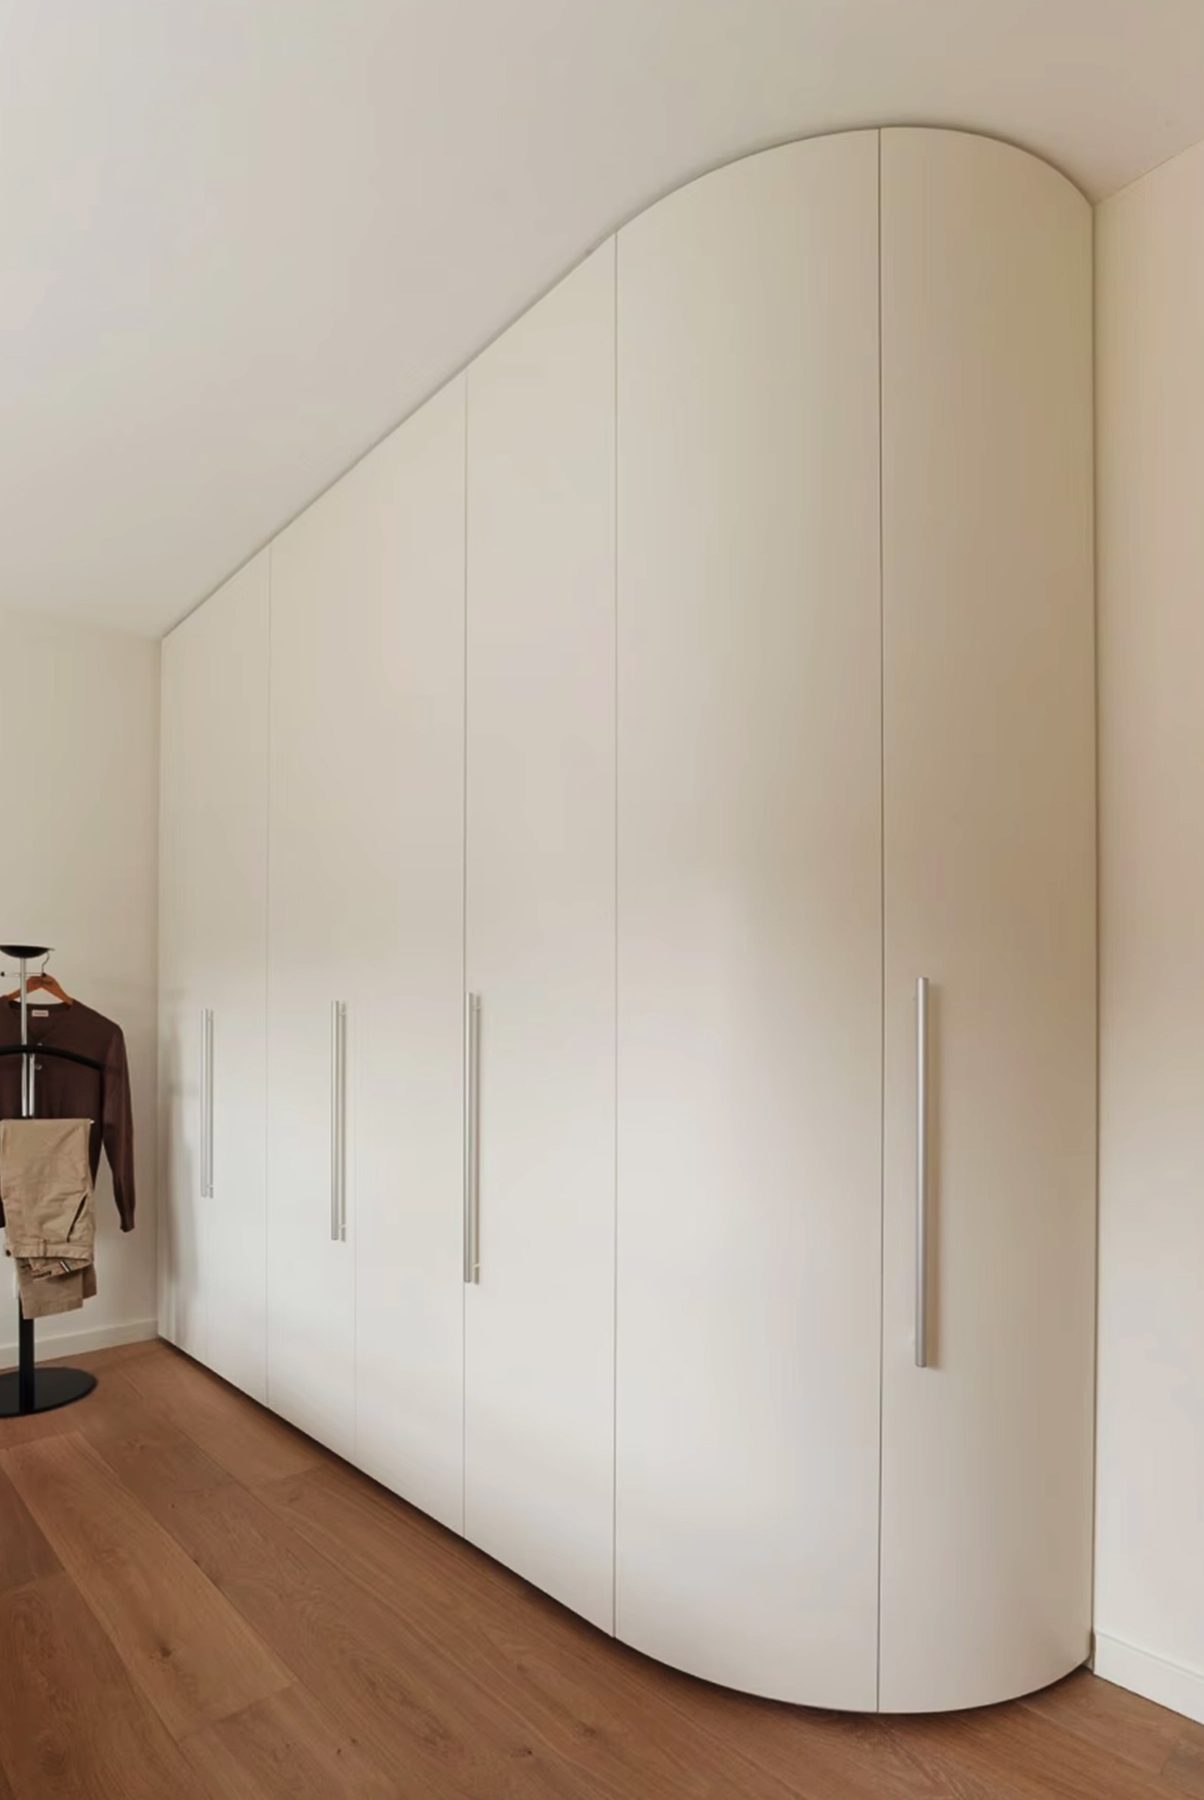 Curved EndBuilt-in · Built-in
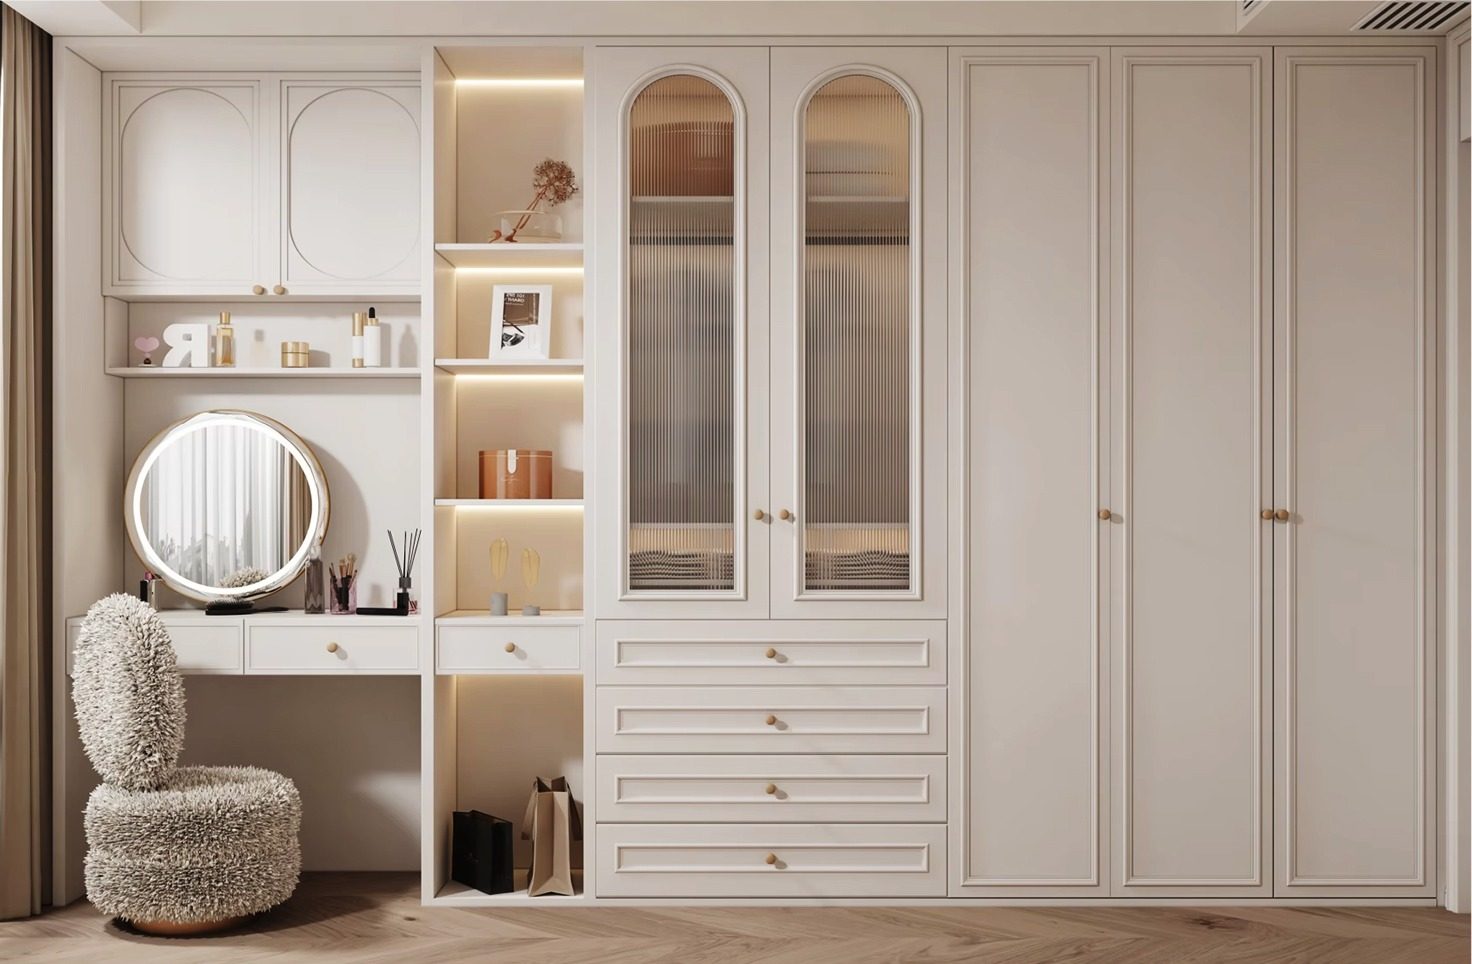 Arched VitrineBuilt-in · Built-in
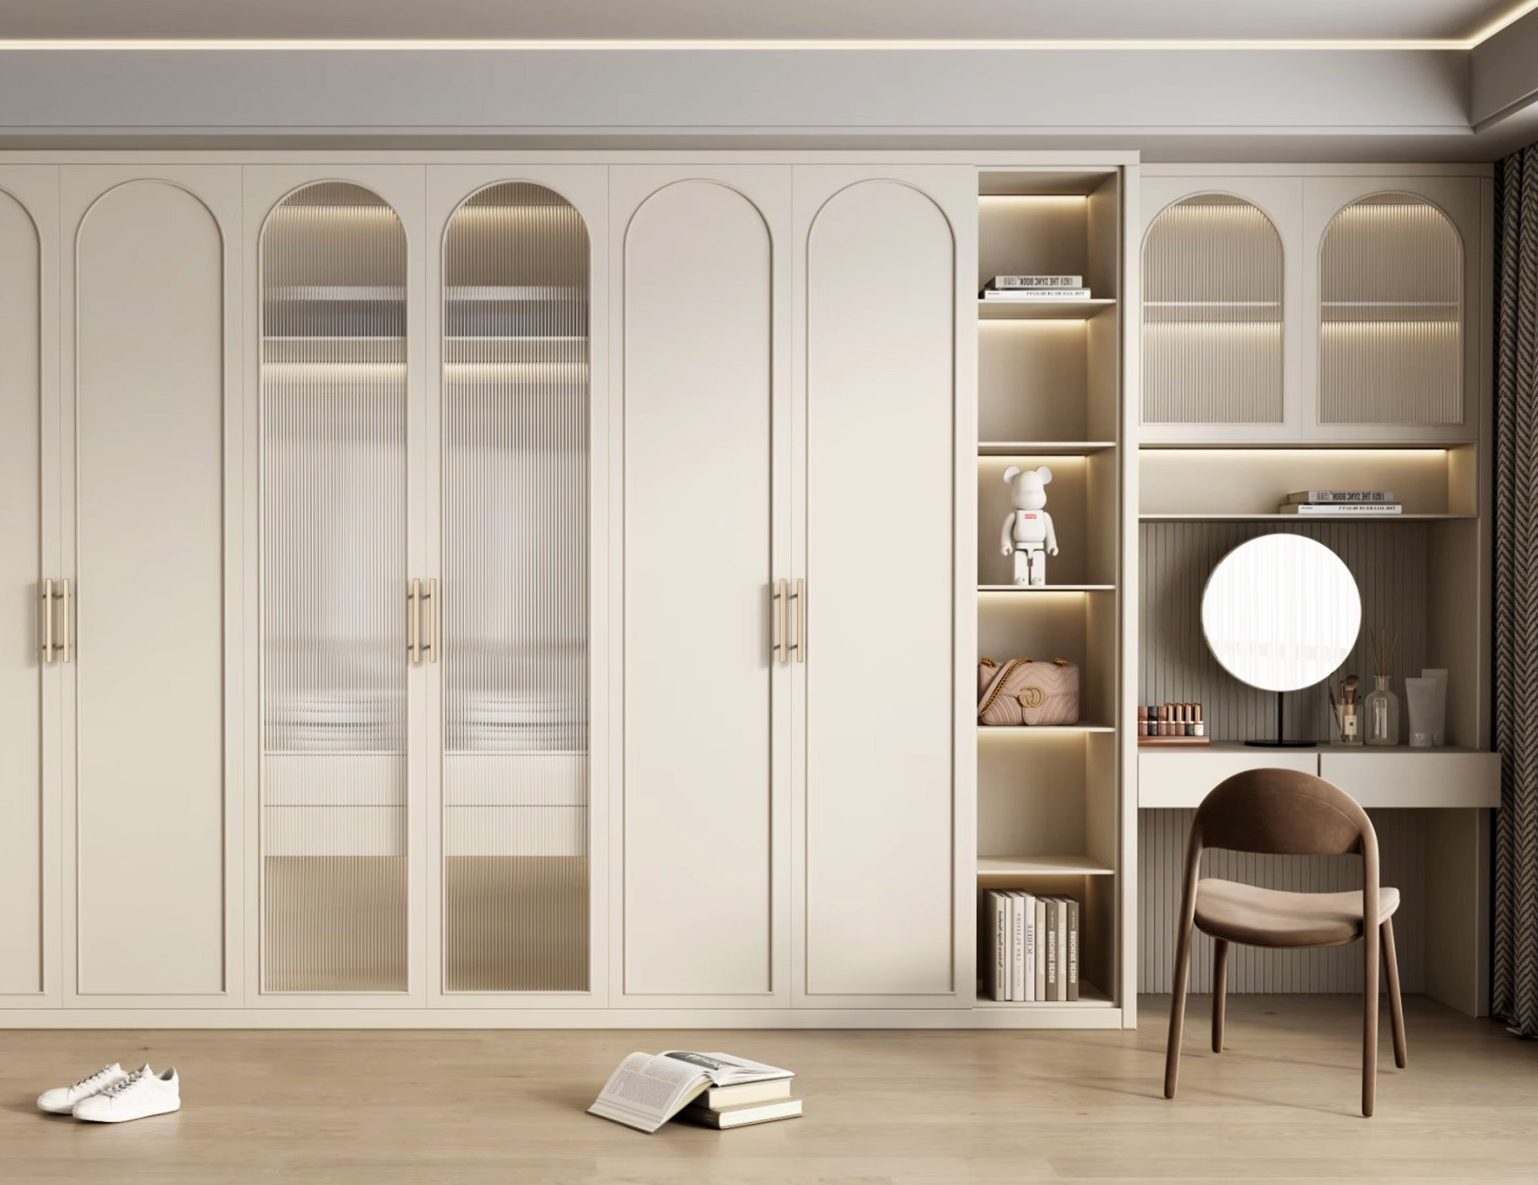 Arched IvoryBuilt-in · Built-in
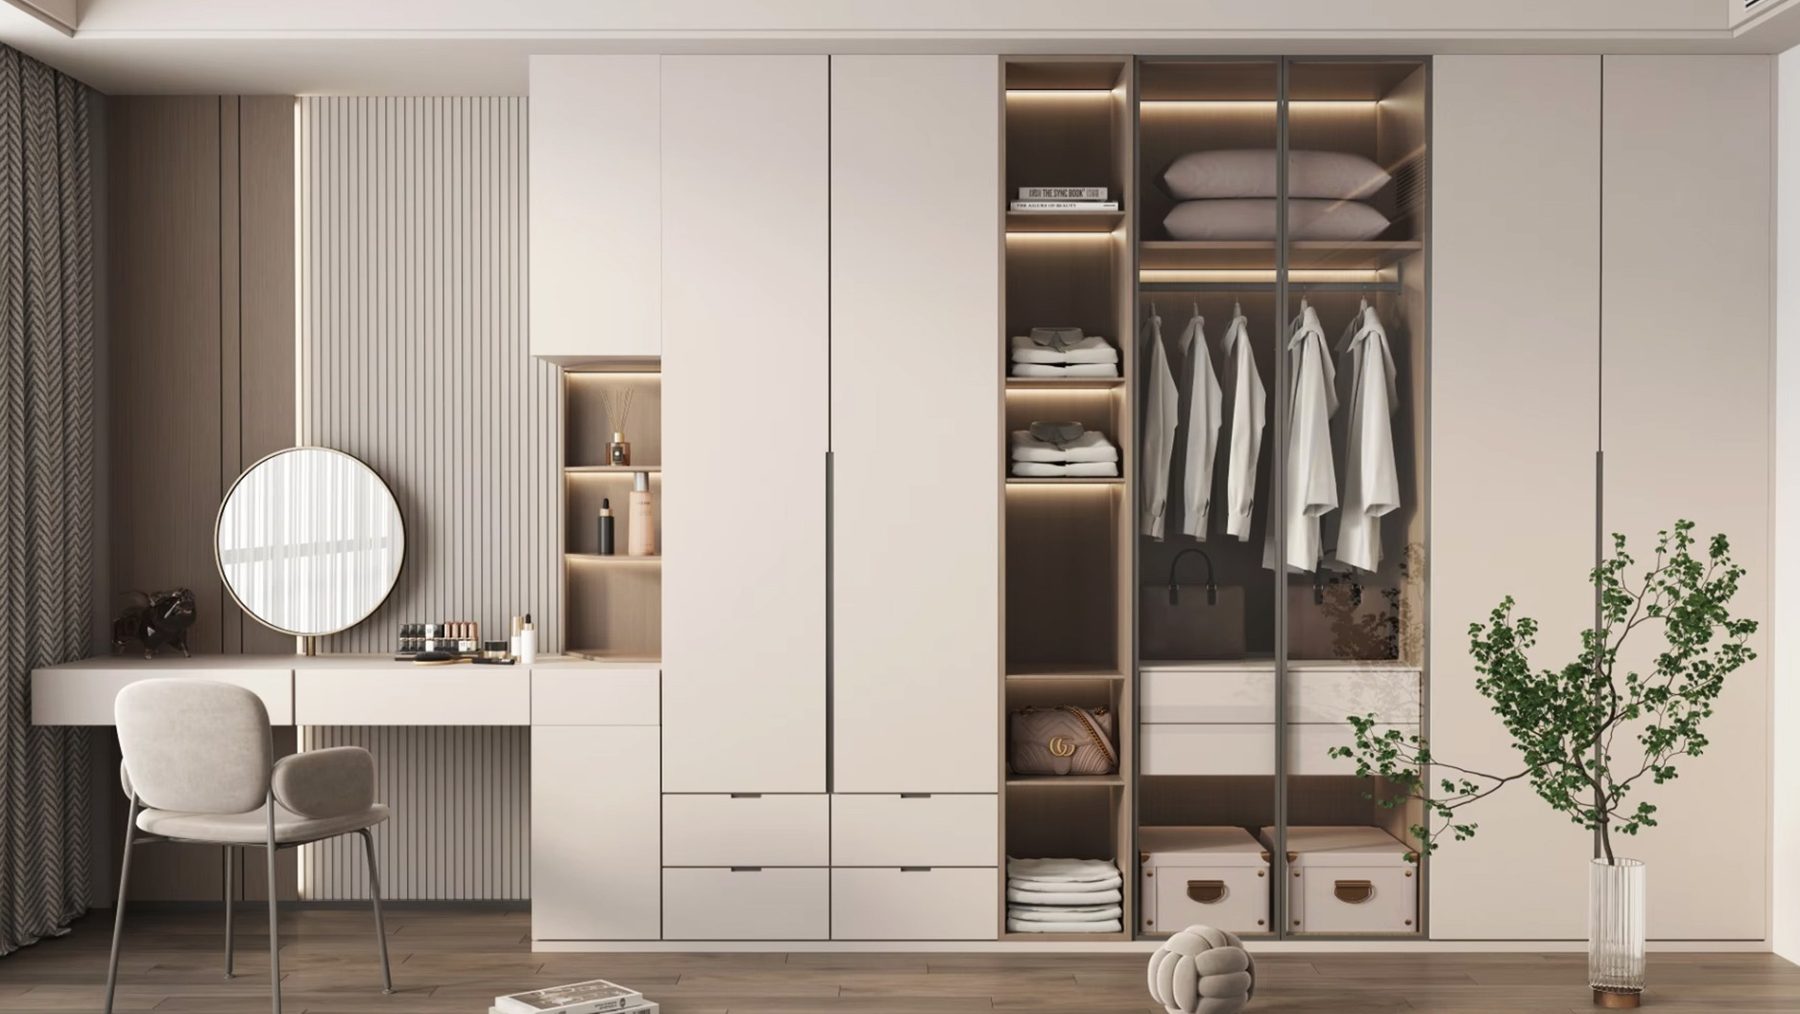 Open Wardrobe & VanityBuilt-in · Built-in
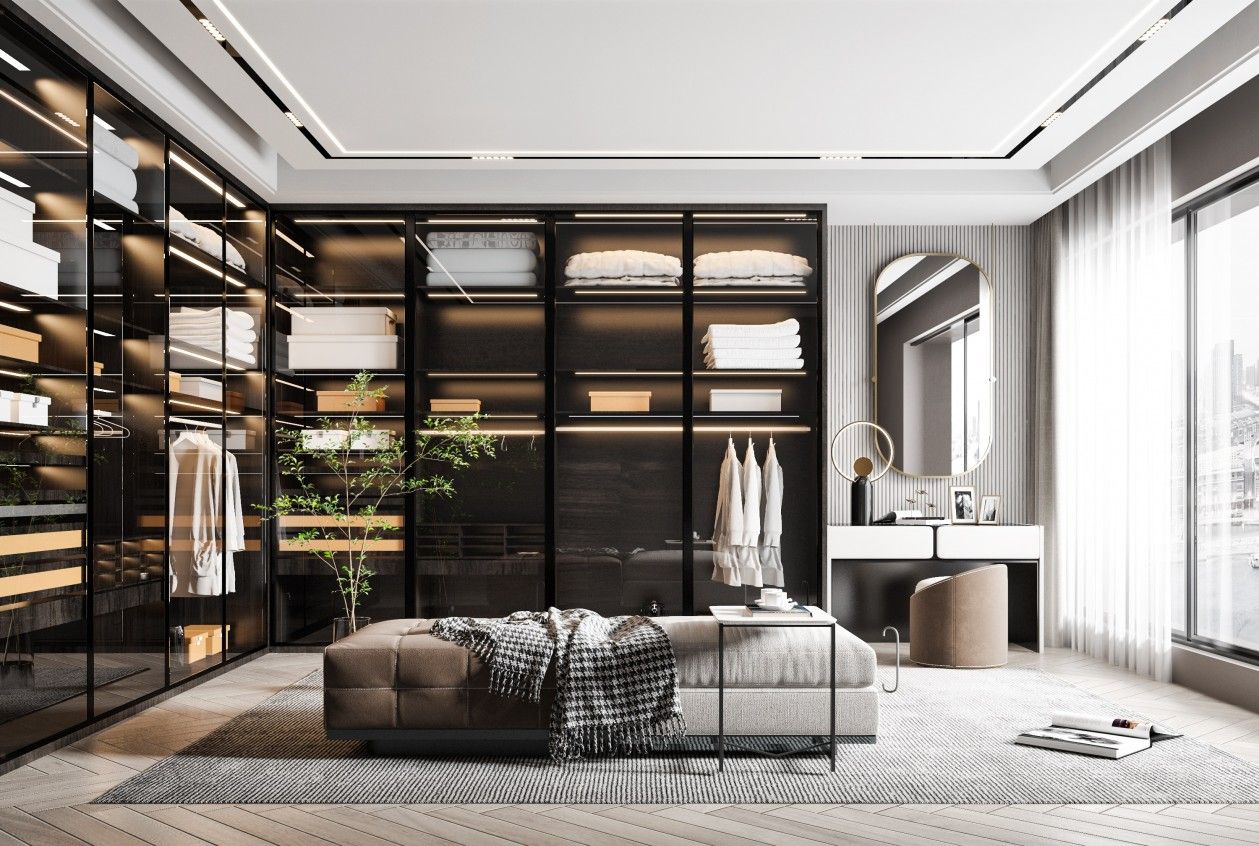 Smoked Glass LoungeWalk-in · Walk-in
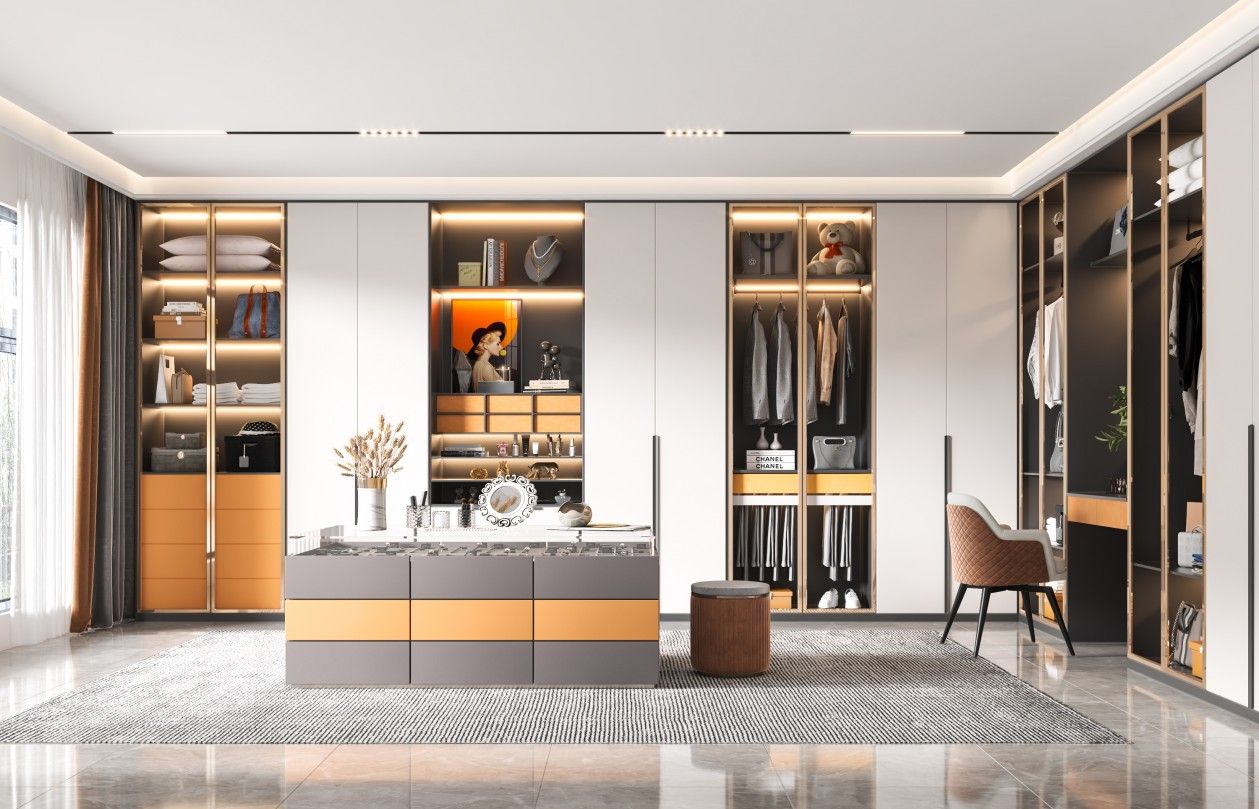 Amber Island DressingWalk-in · Walk-in
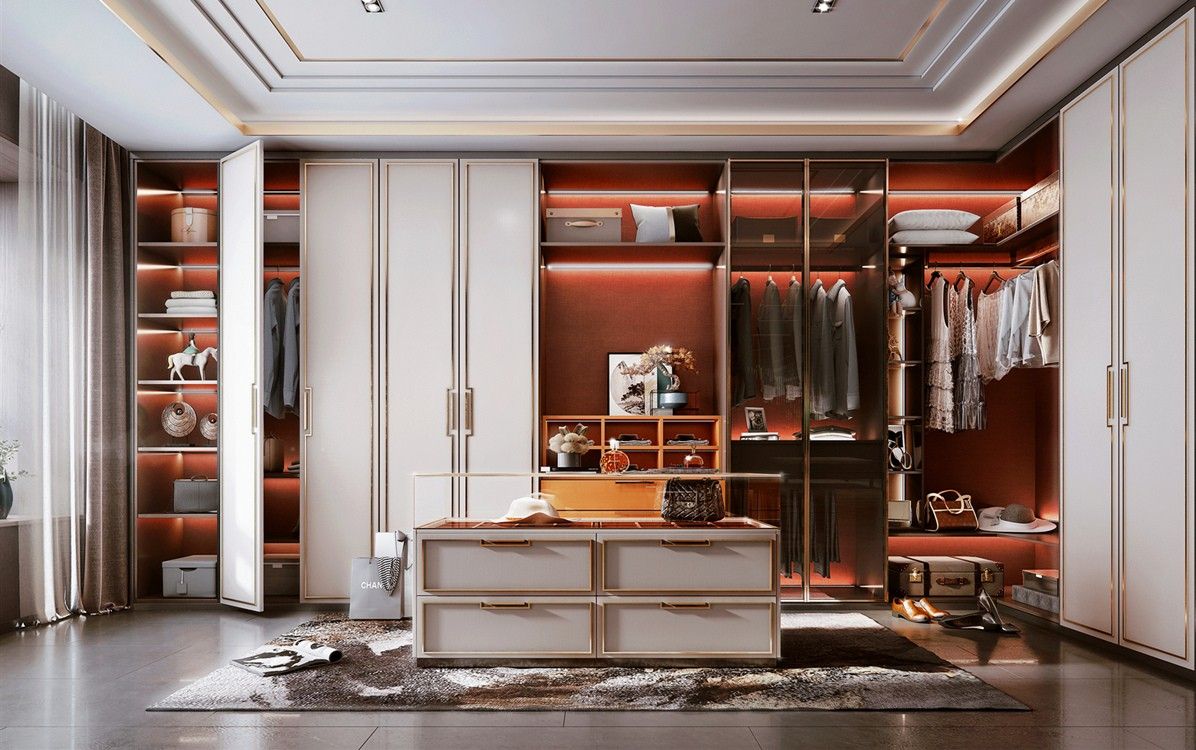 Terracotta Dressing RoomWalk-in · Walk-in
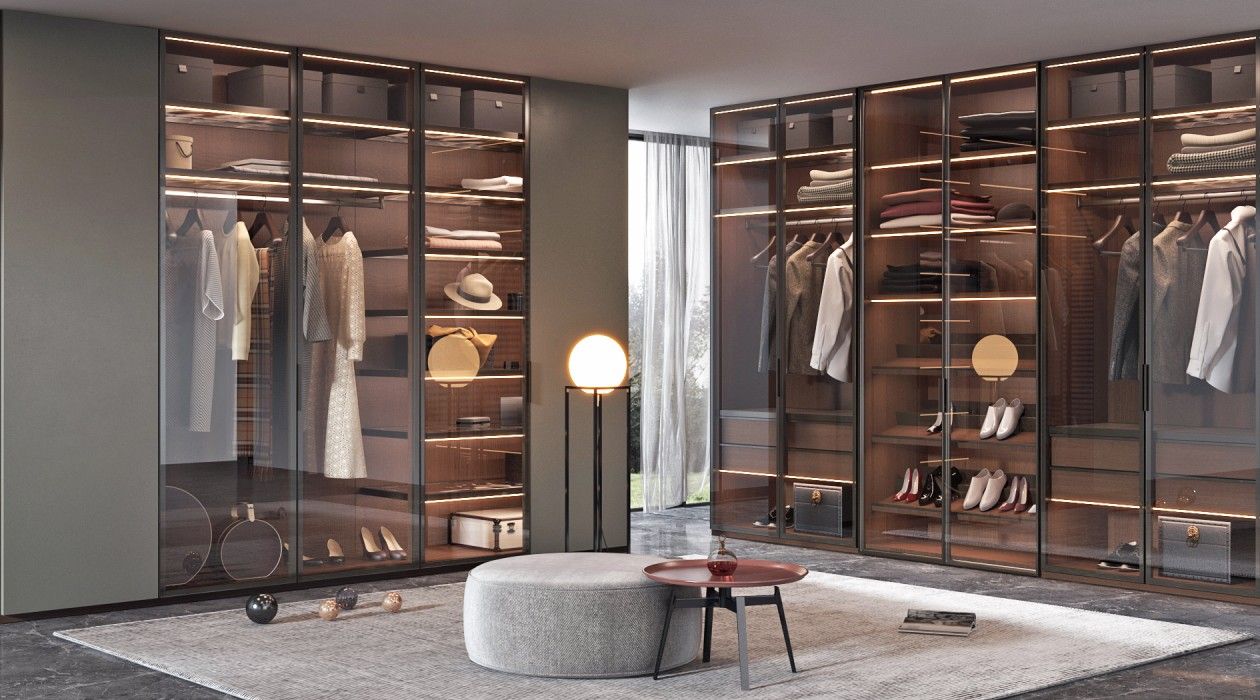 Bronze Glass CornerWalk-in · Walk-in
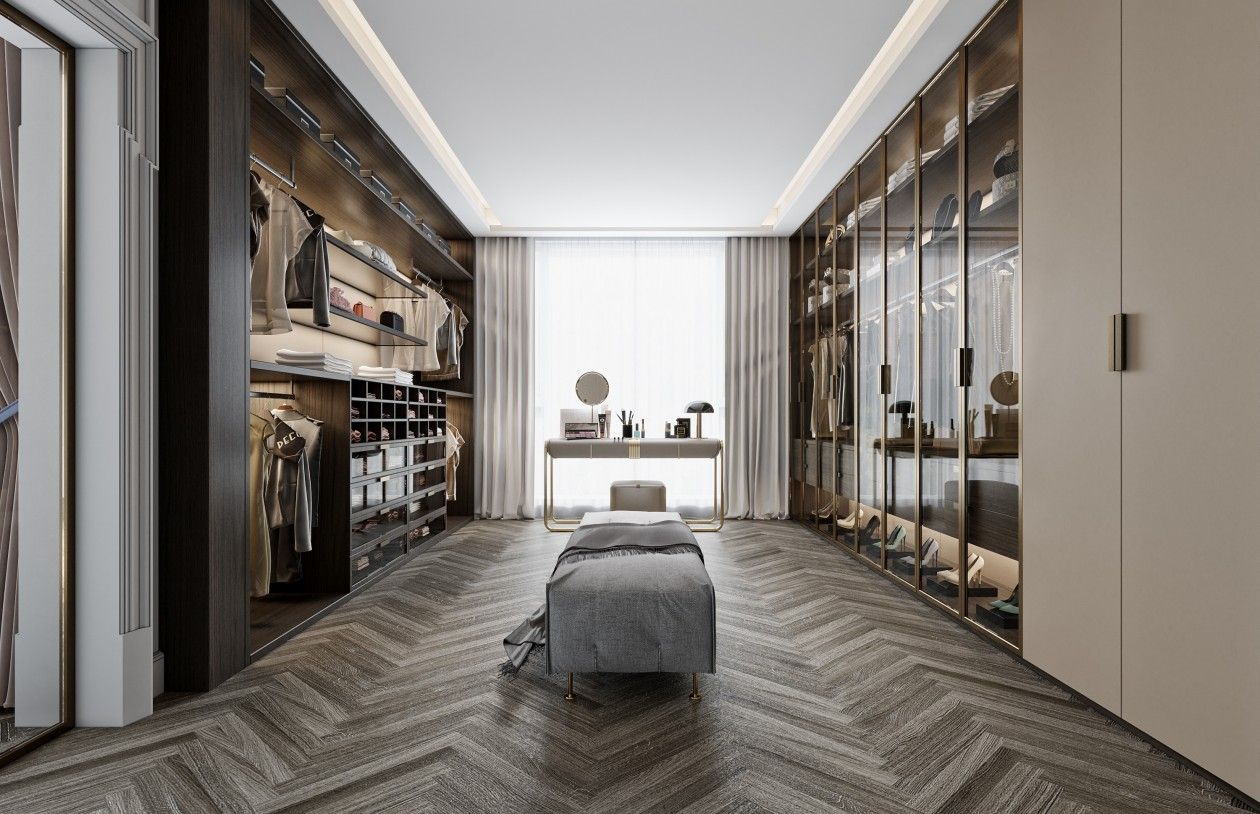 Herringbone Walk-inWalk-in · Walk-in
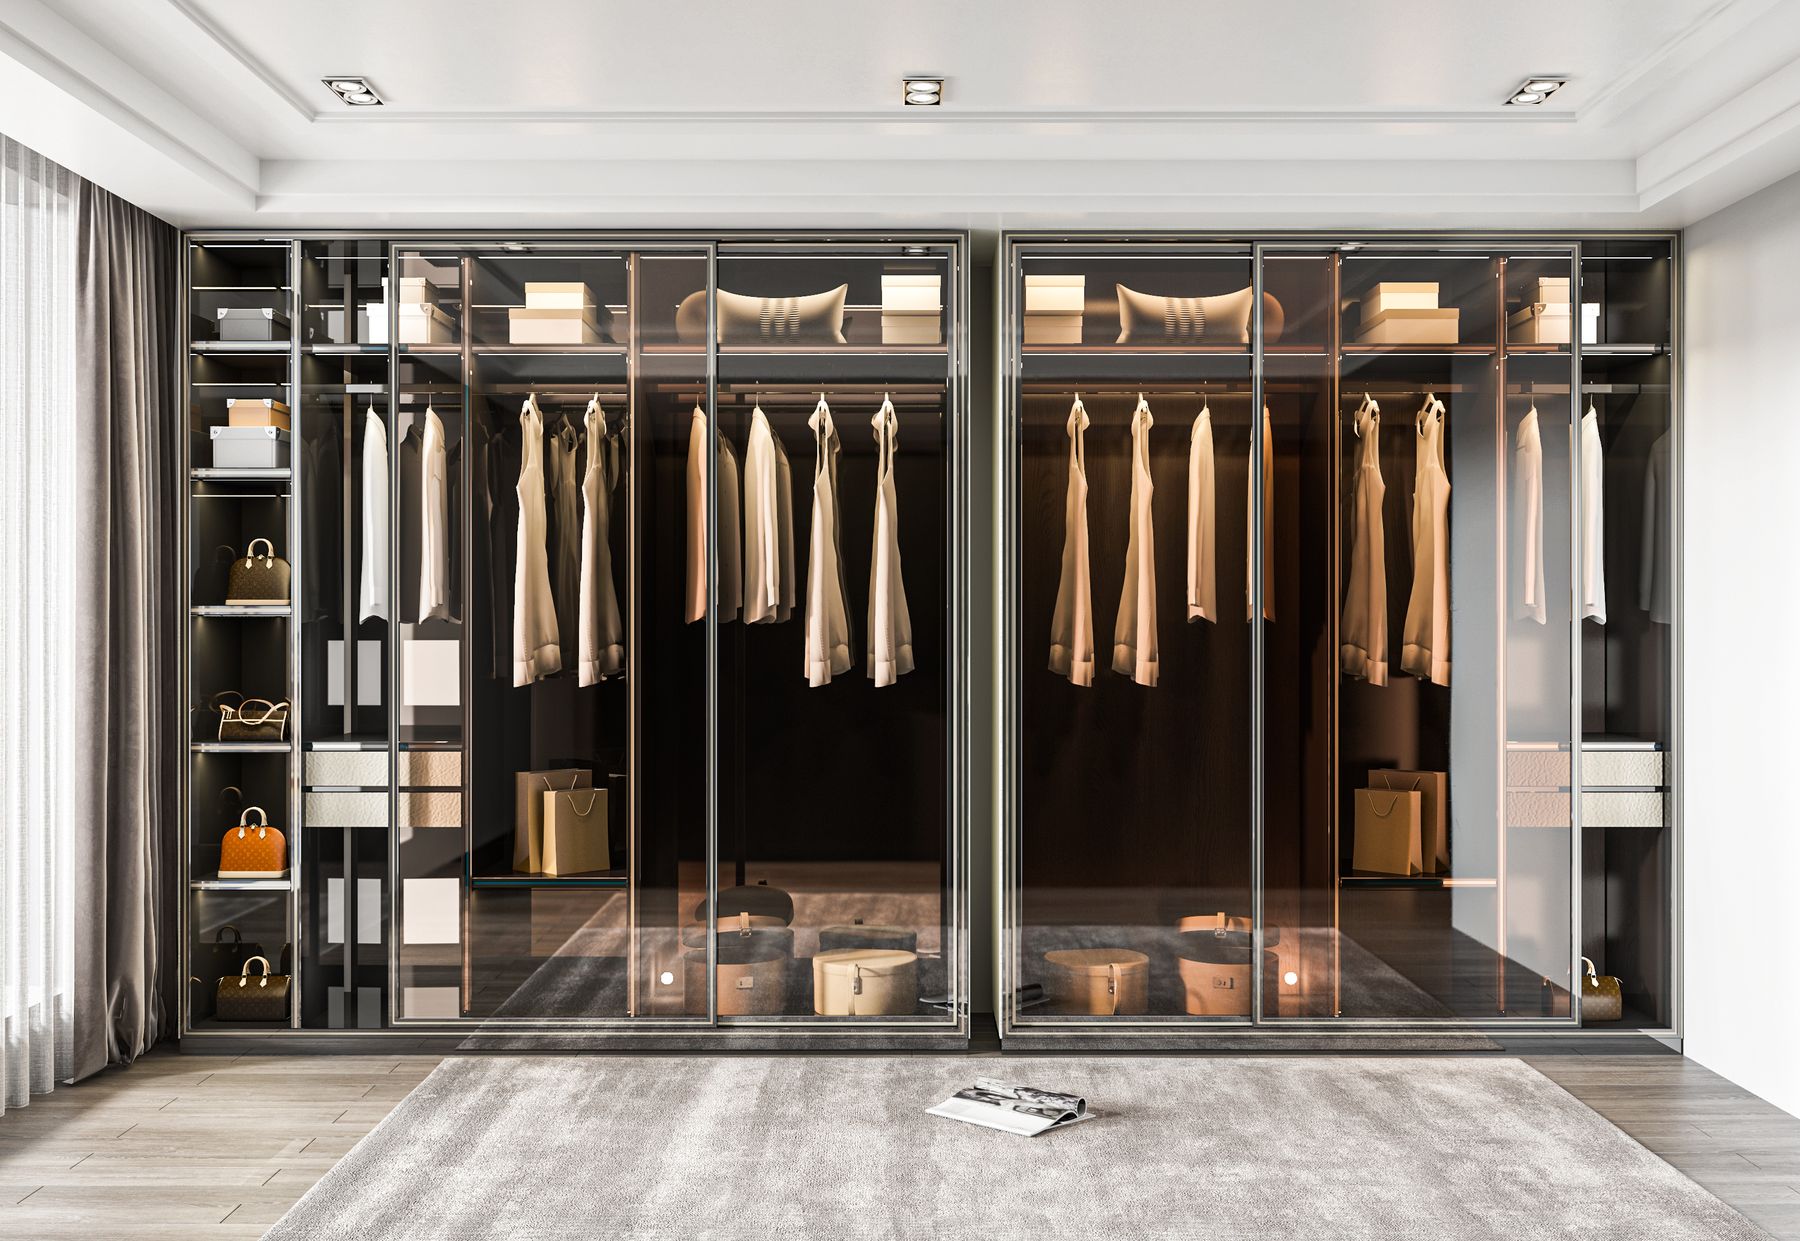 Glass Pavilion WardrobeBuilt-in · Built-in
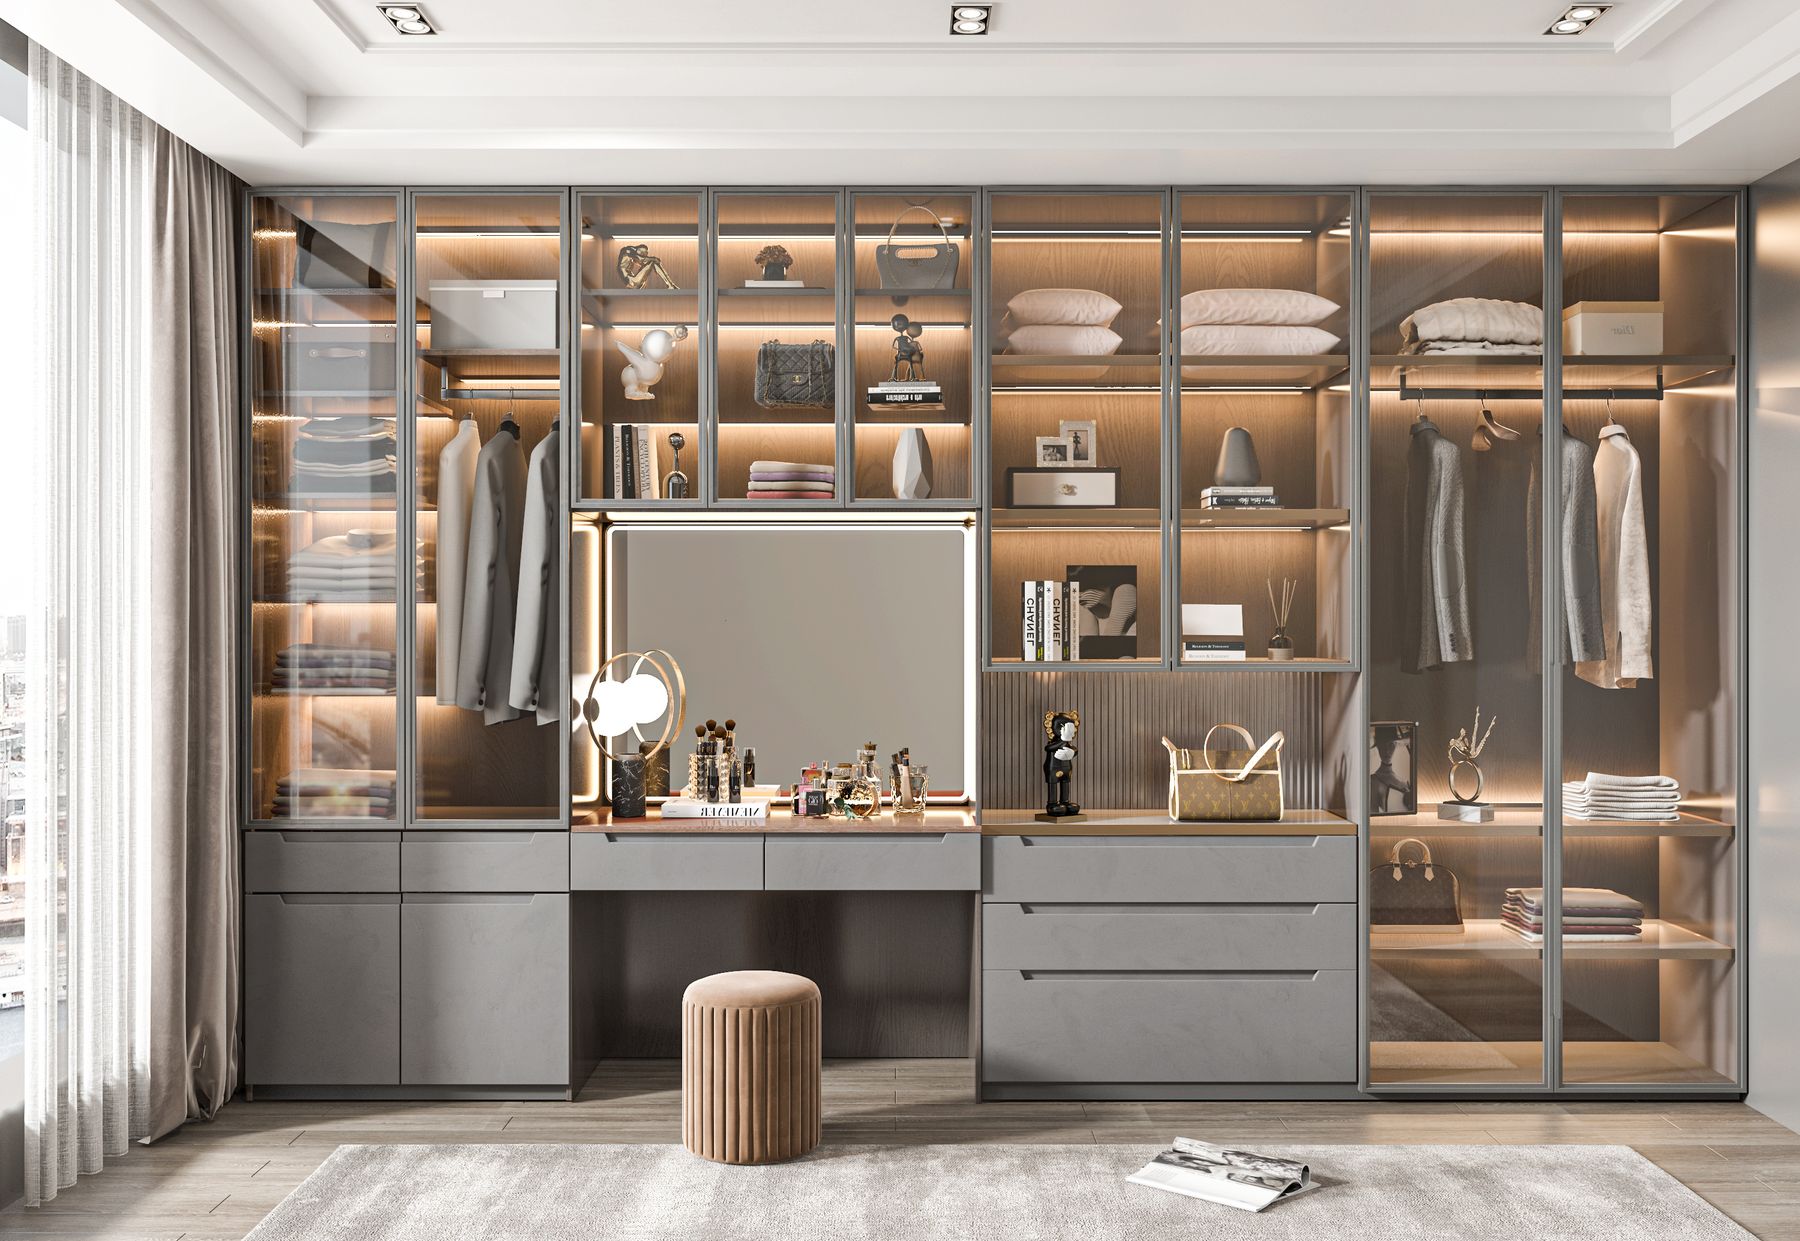 Glass Vanity WallBuilt-in · Built-in
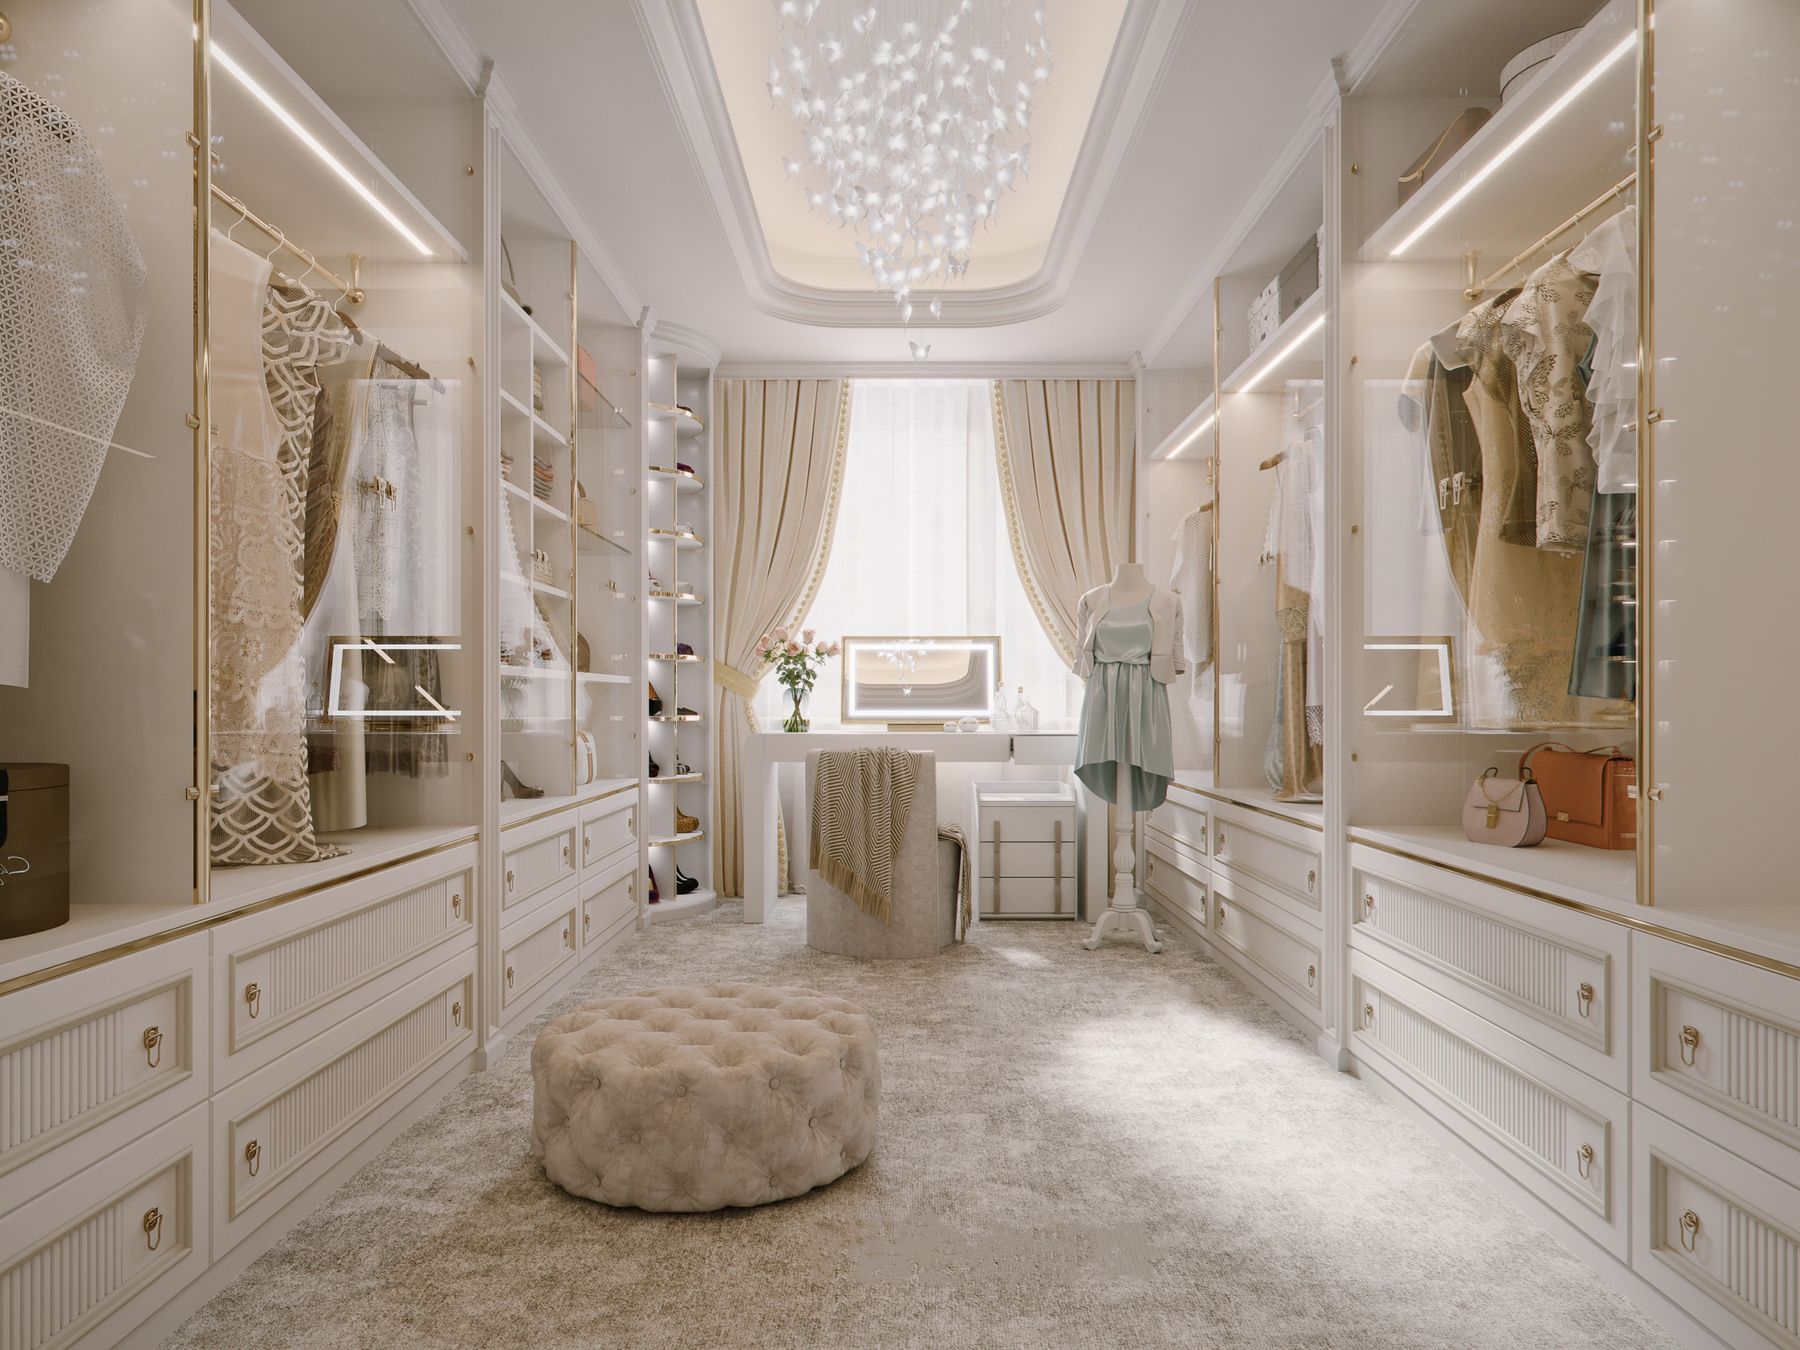 Ivory Classic DressingWalk-in · Walk-in
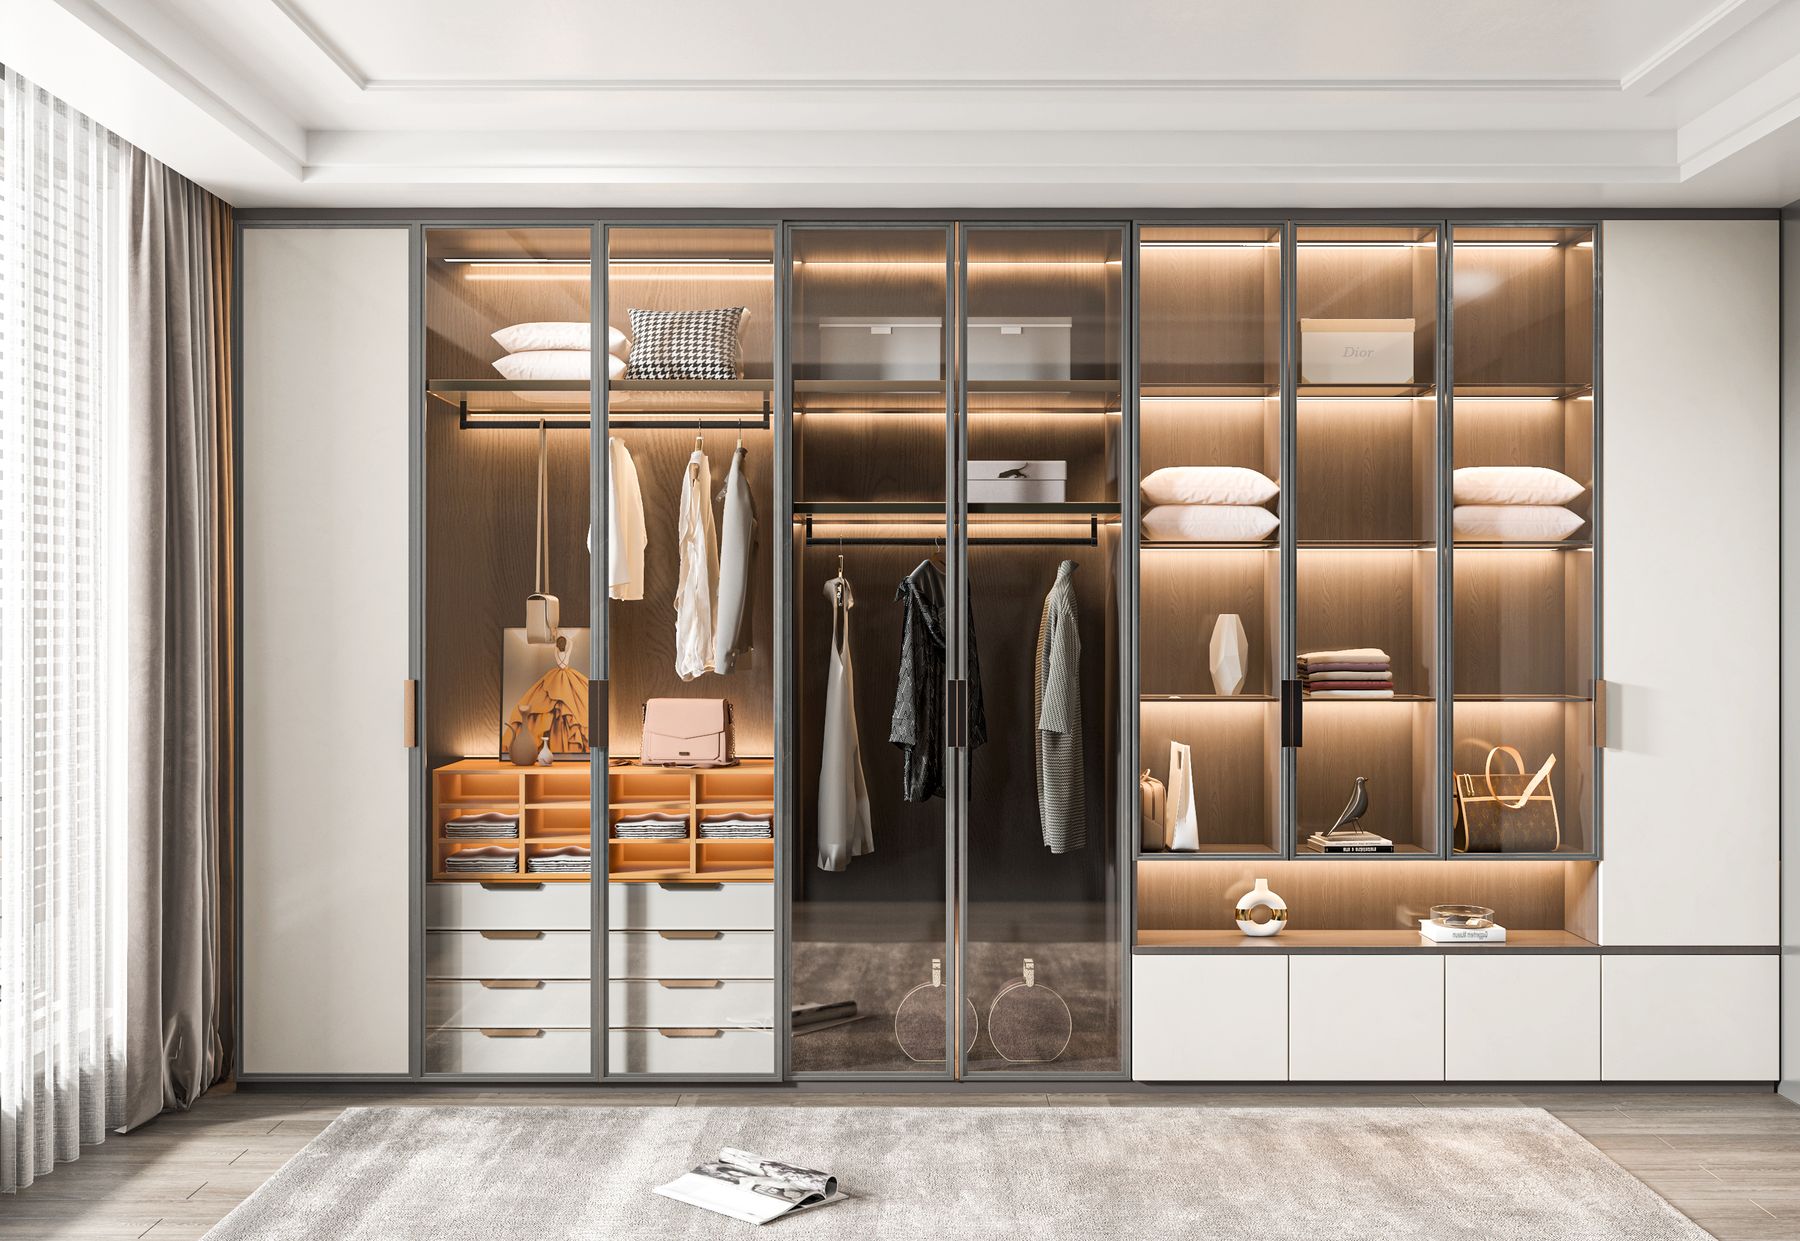 Lit Glass WallBuilt-in · Built-in
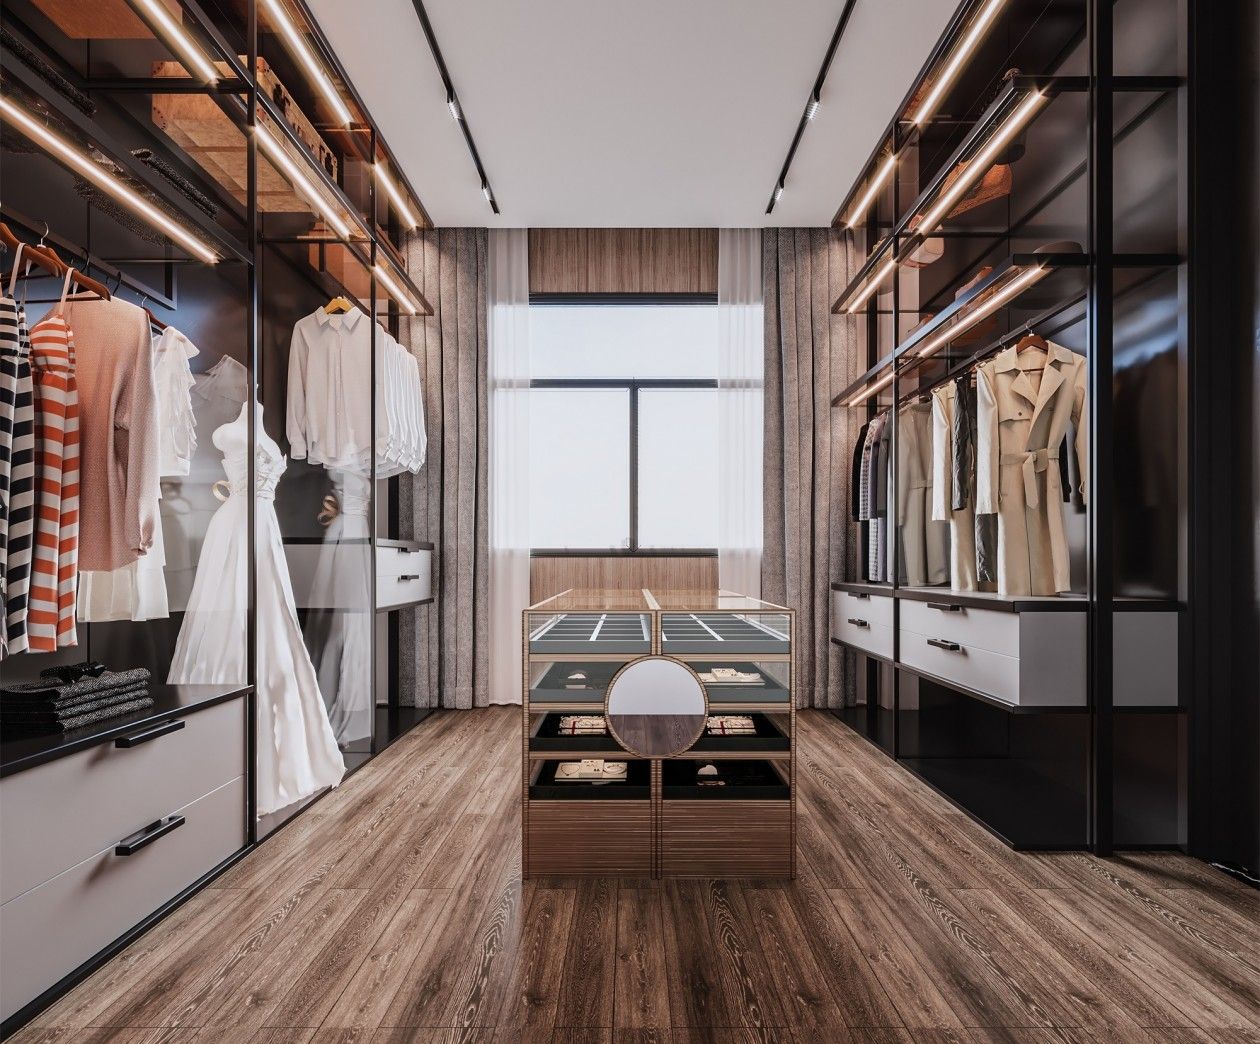 Gallery Walk-inWalk-in · Walk-in
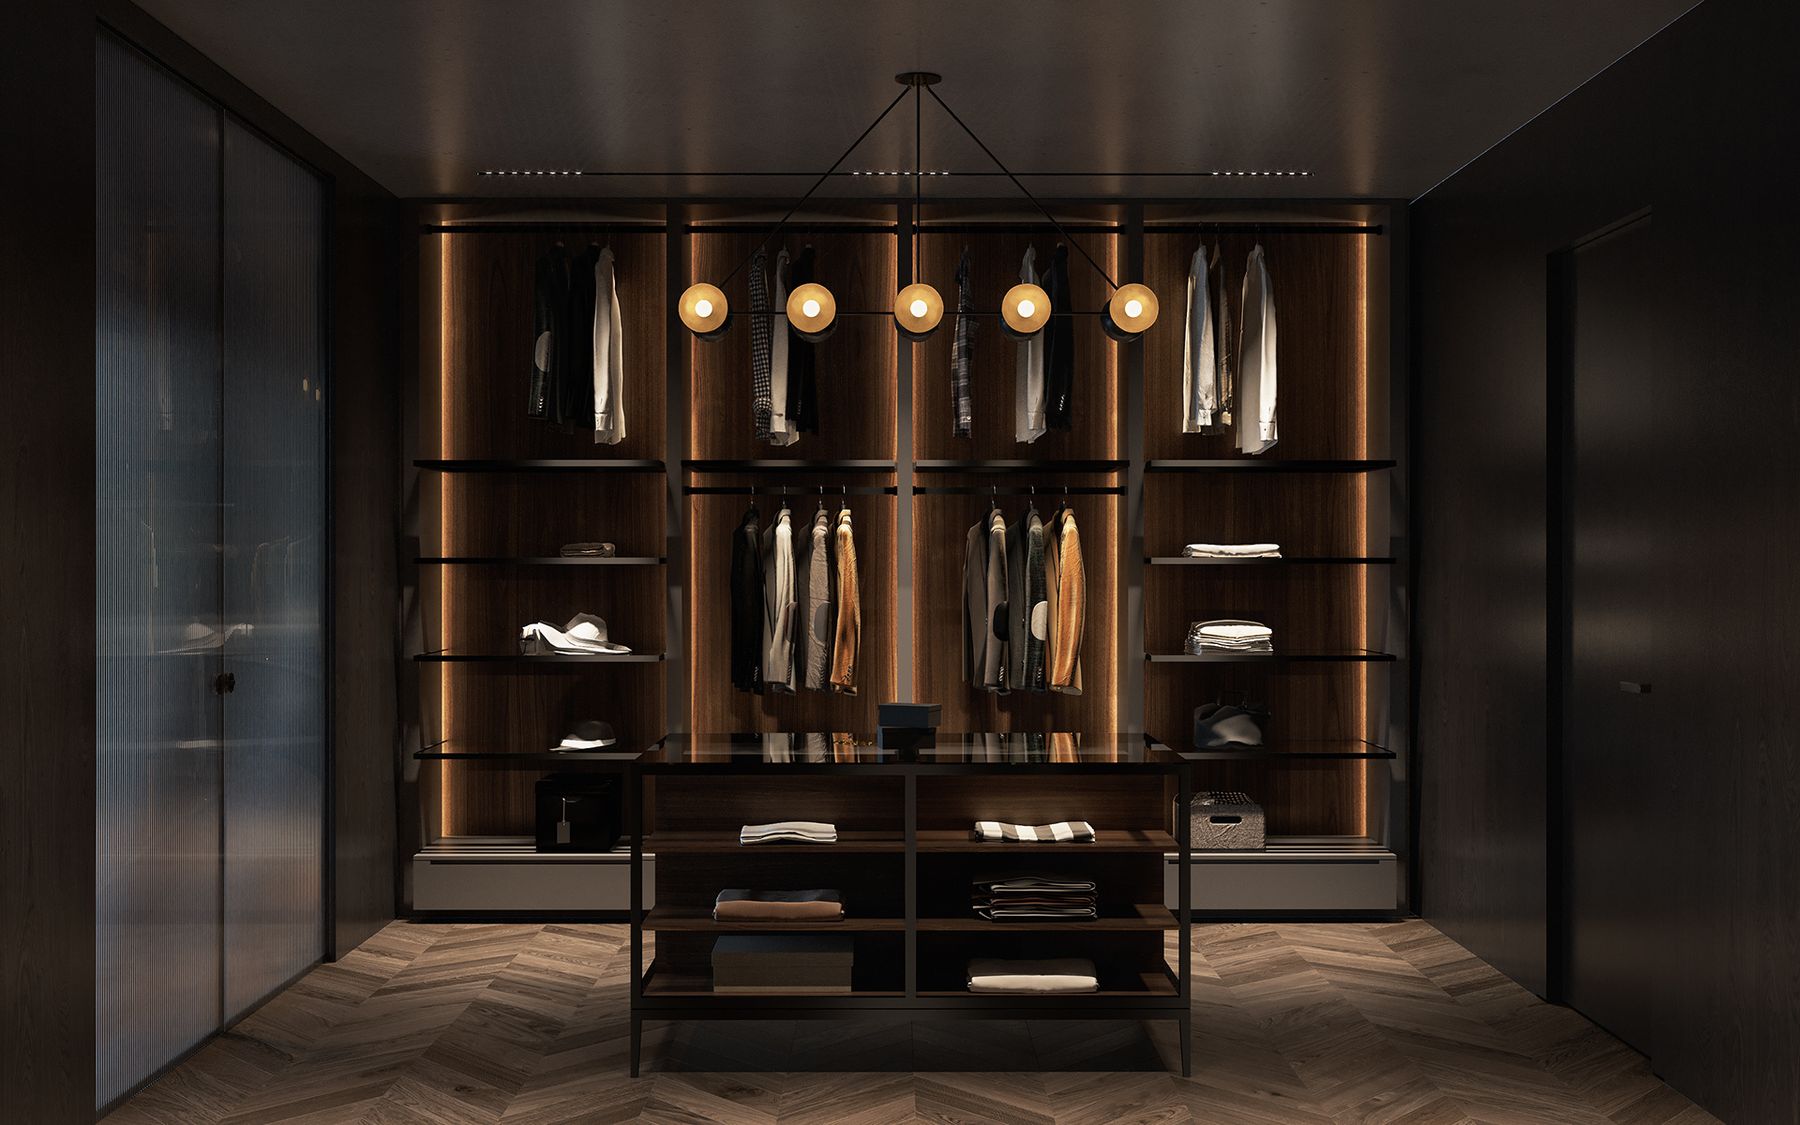 Noir Dressing RoomWalk-in · Walk-in
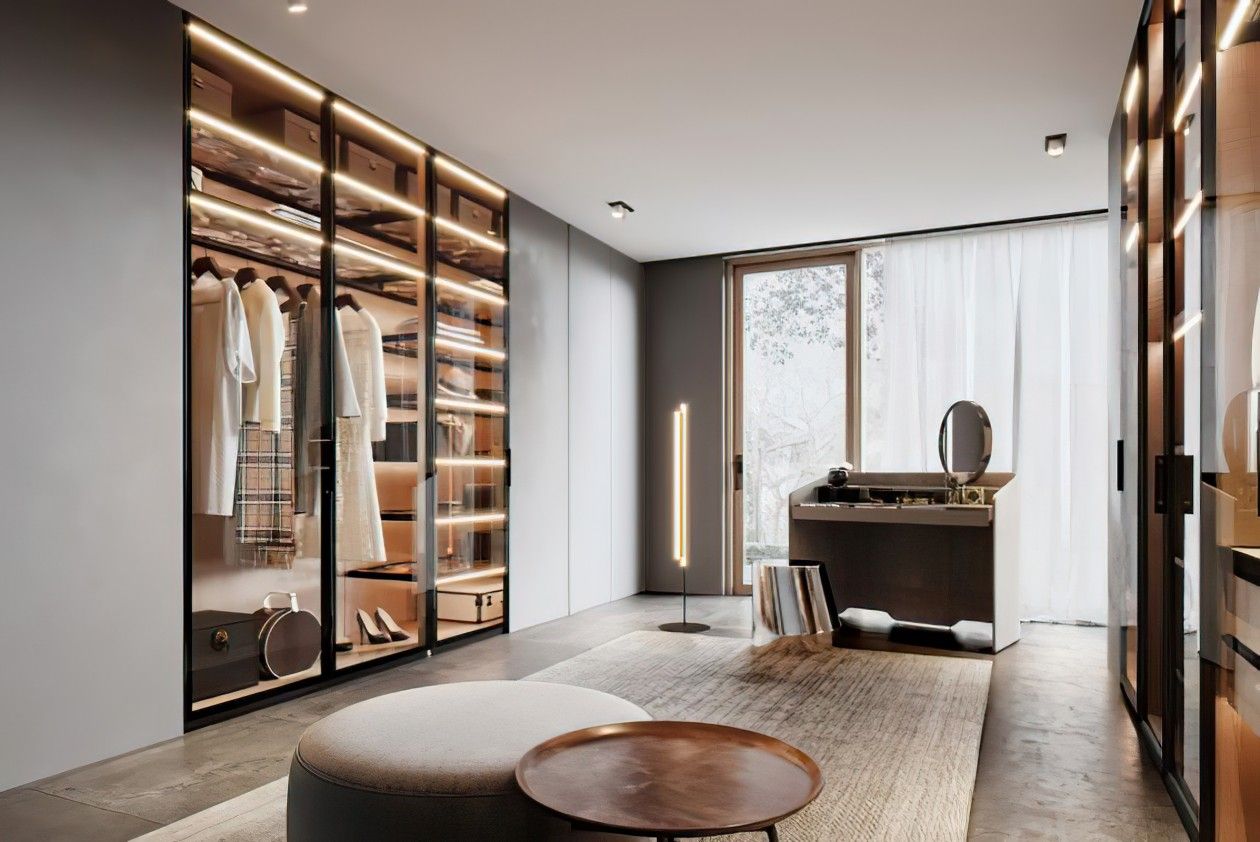 Oak Glass SuiteWalk-in · Walk-in
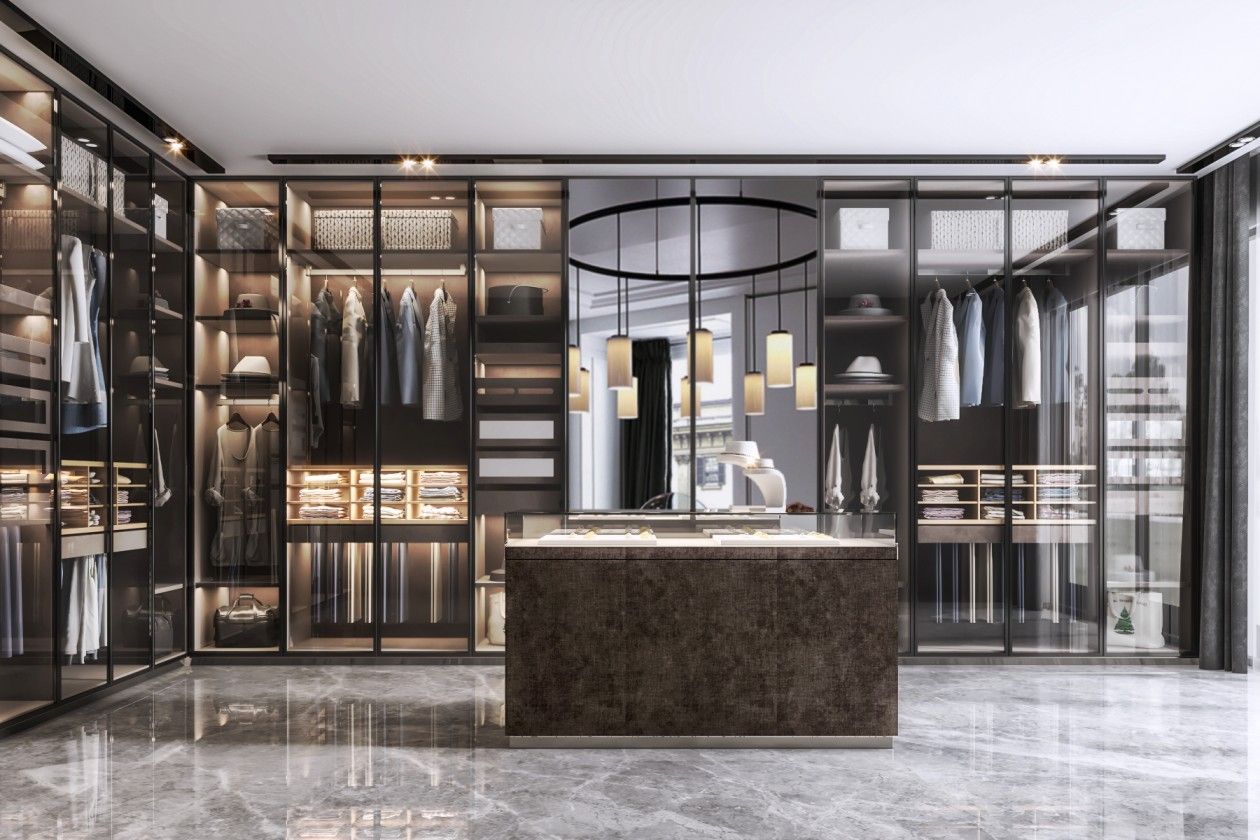 Stone Island Walk-inWalk-in · Walk-in
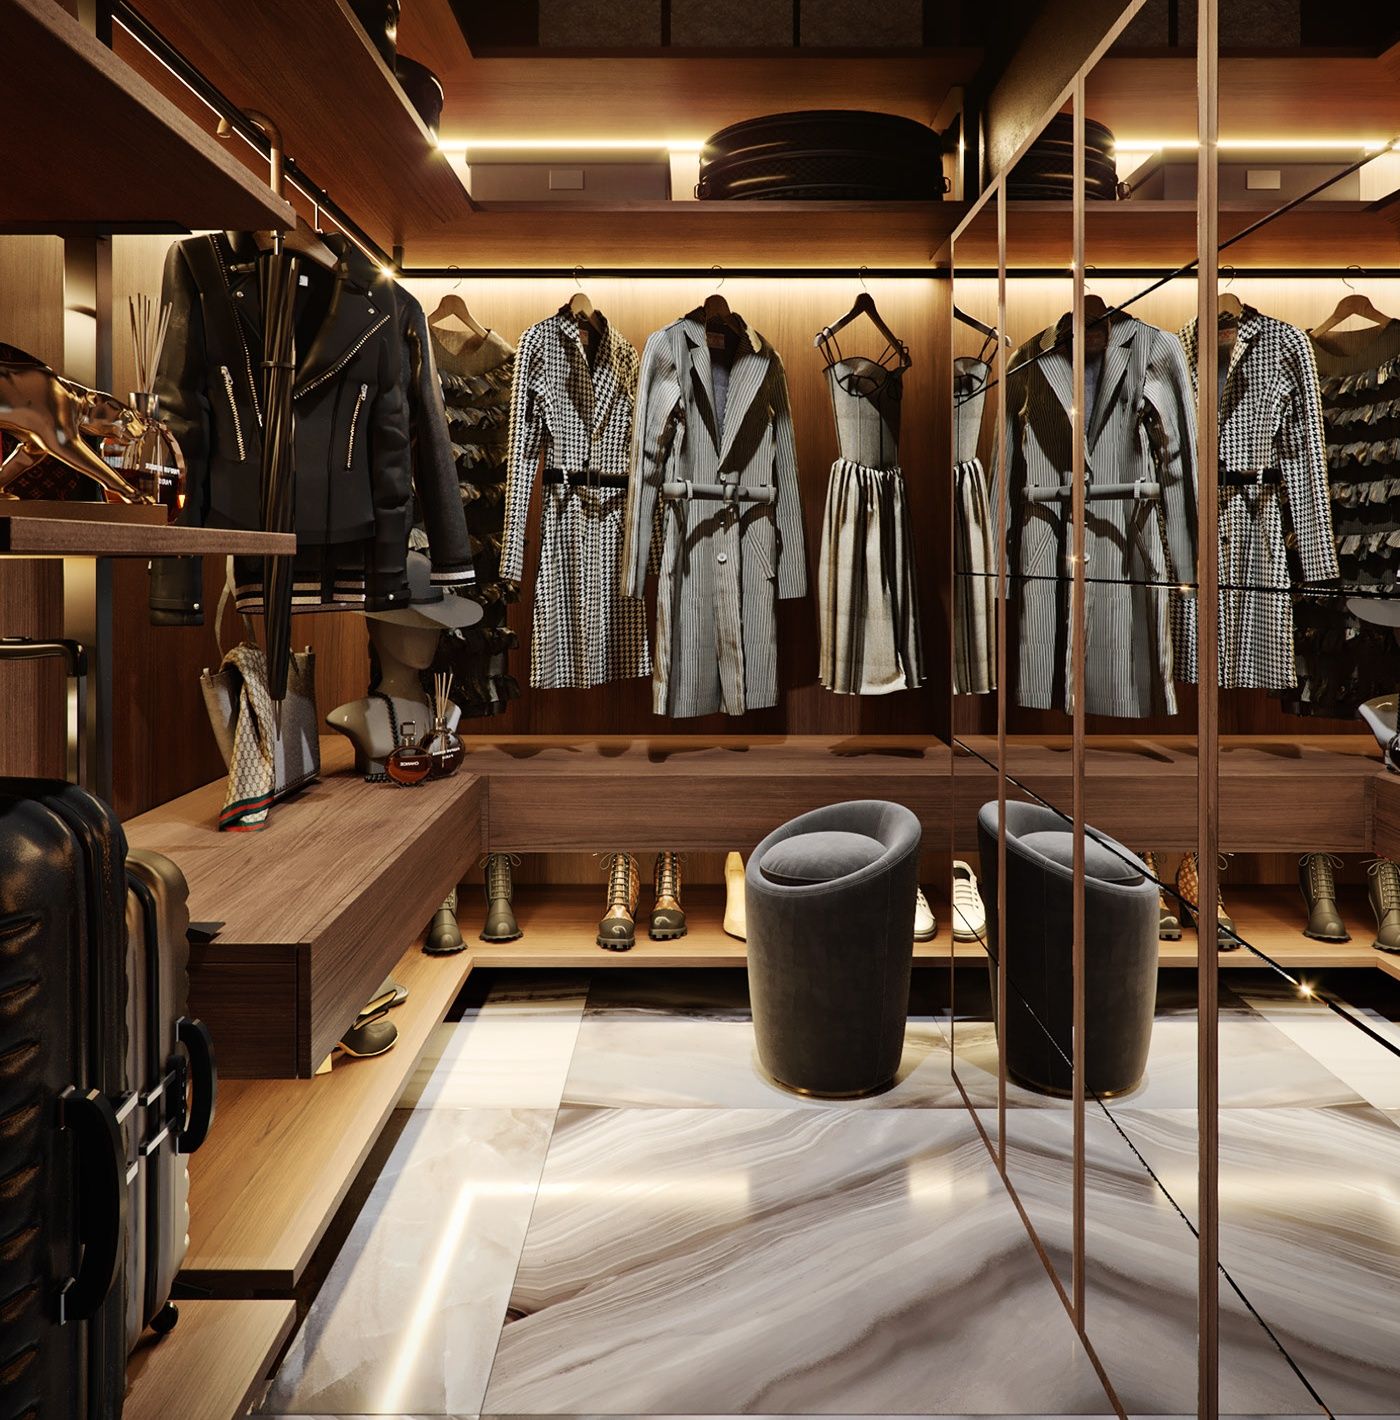 Walnut AtelierWalk-in · Walk-in
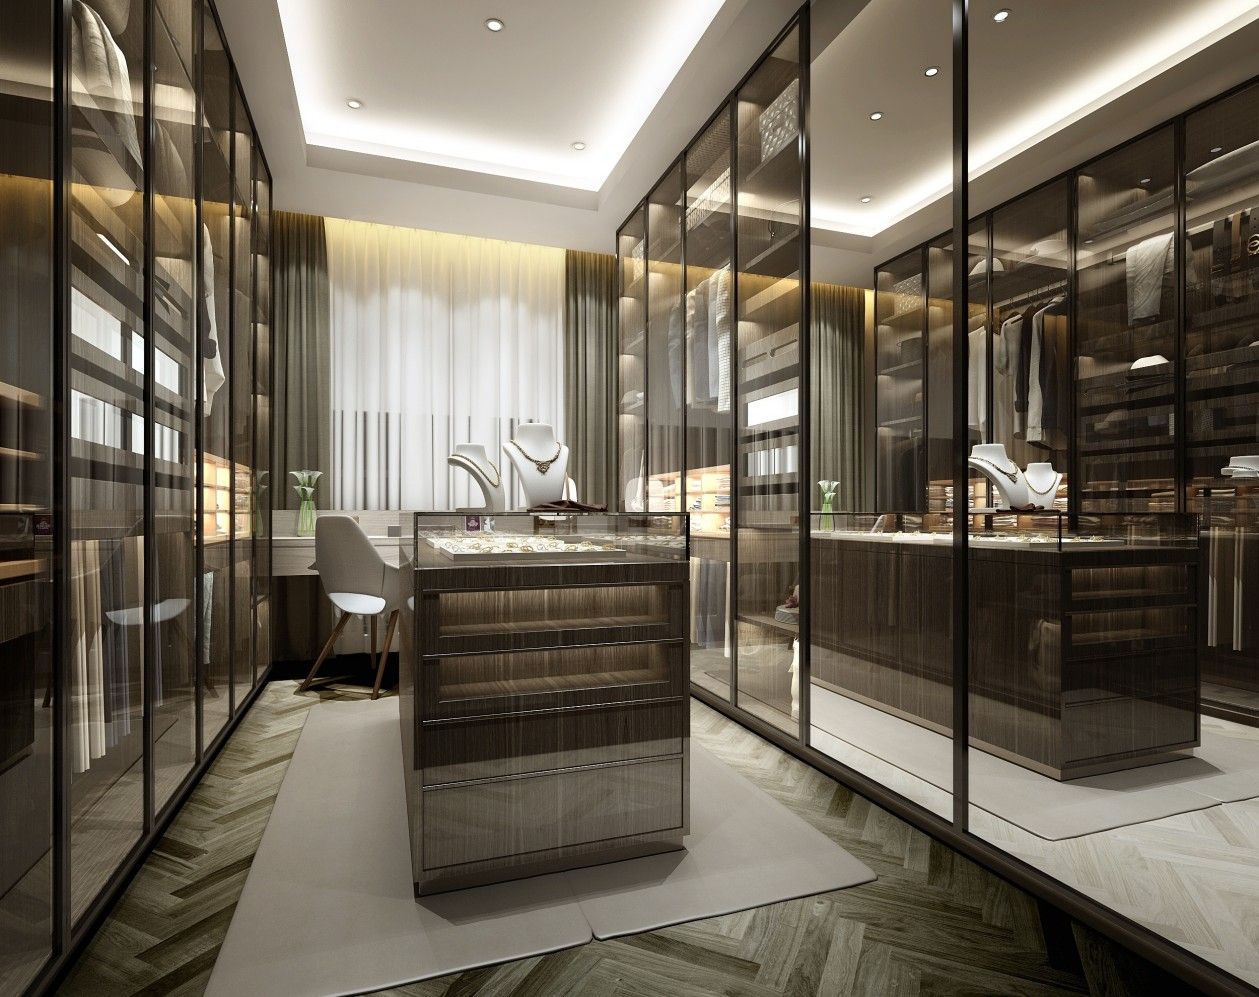 Jewellery Island ClosetWalk-in · Walk-in
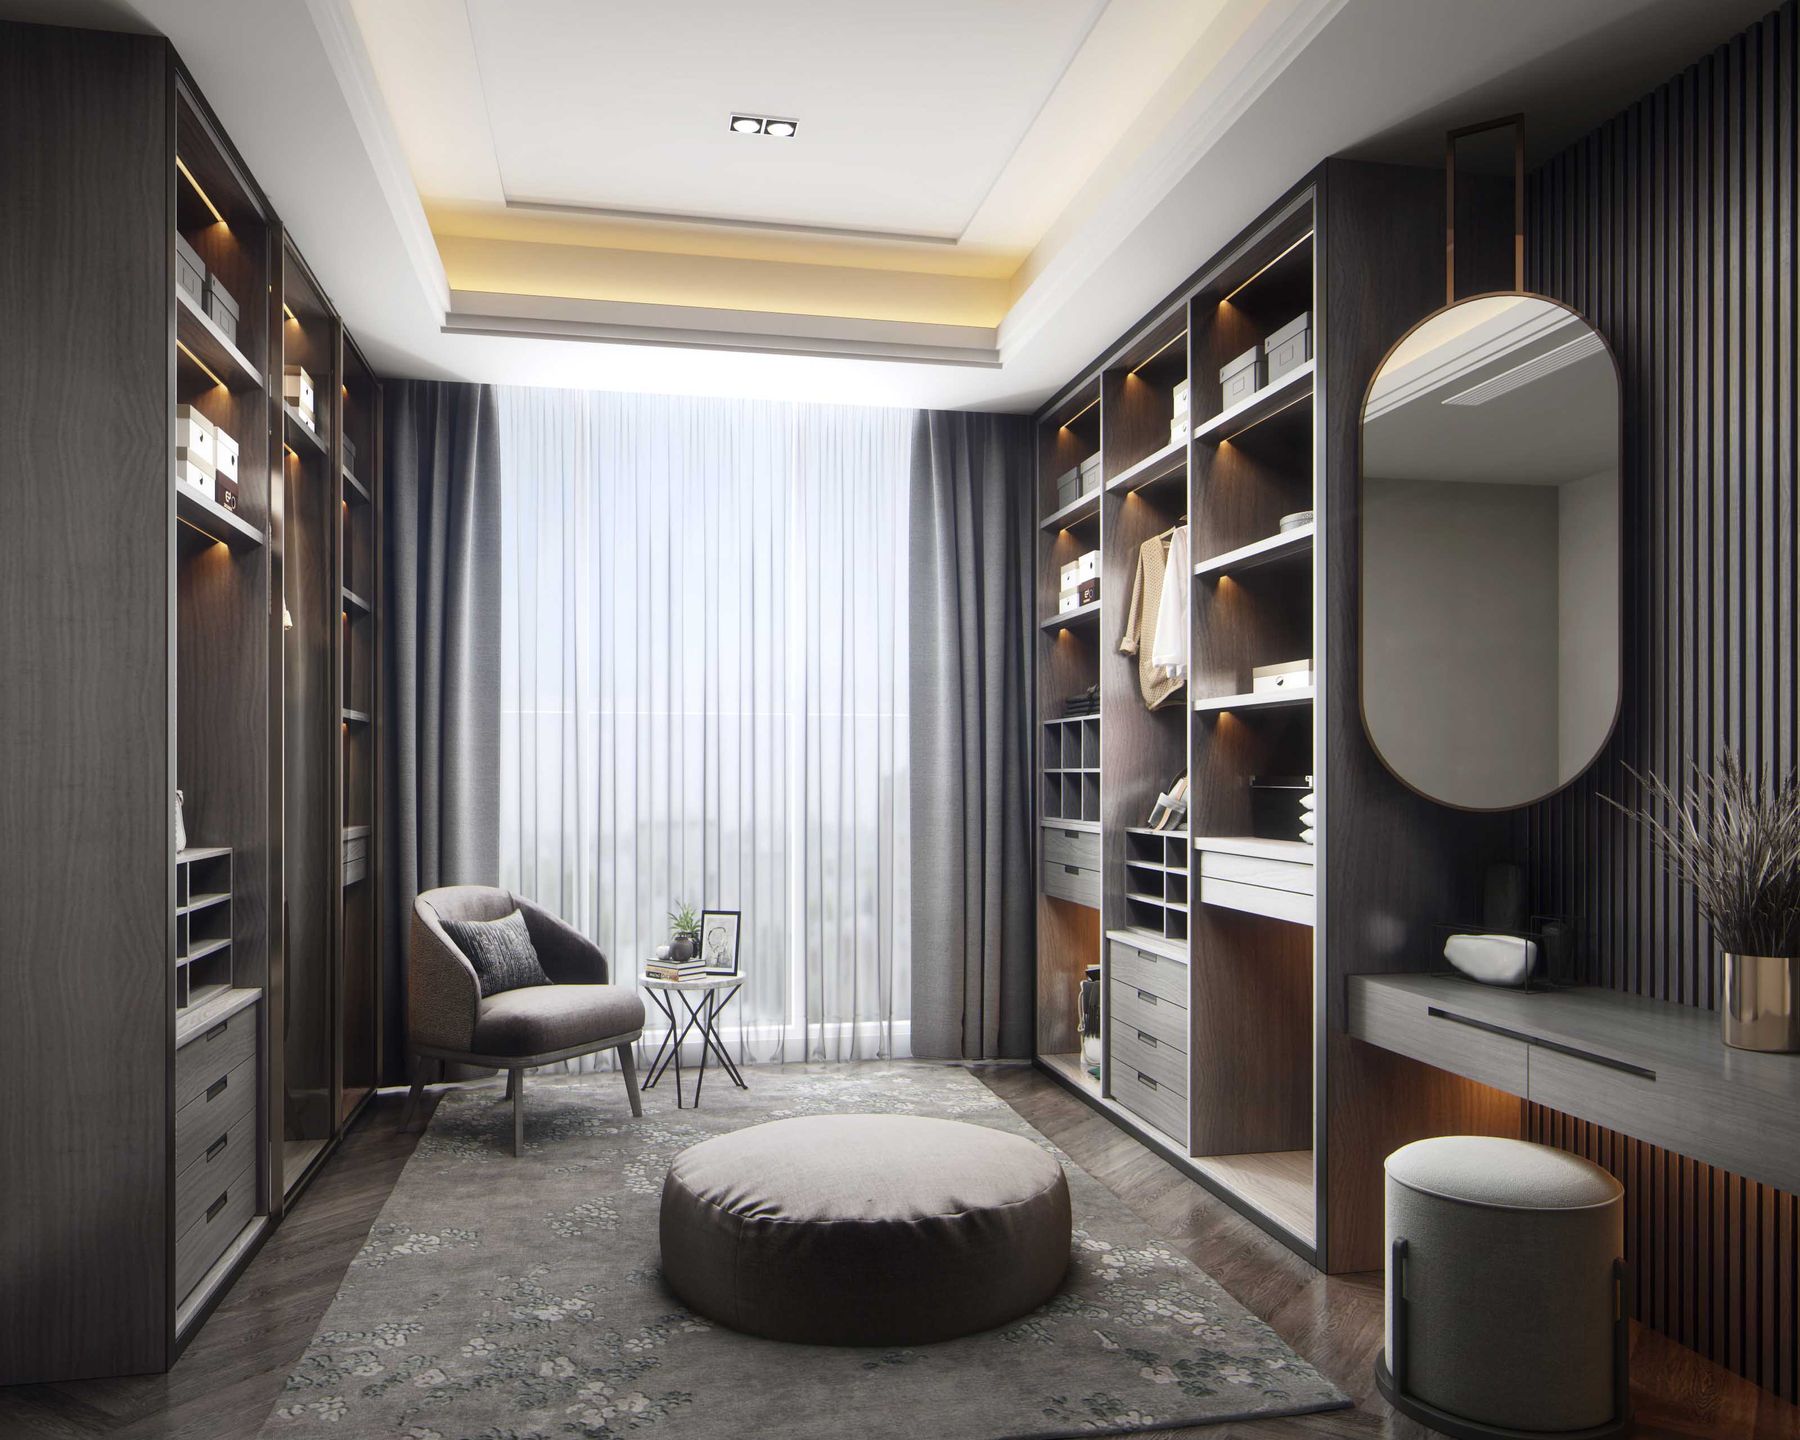 Window Dressing RoomWalk-in · Walk-in
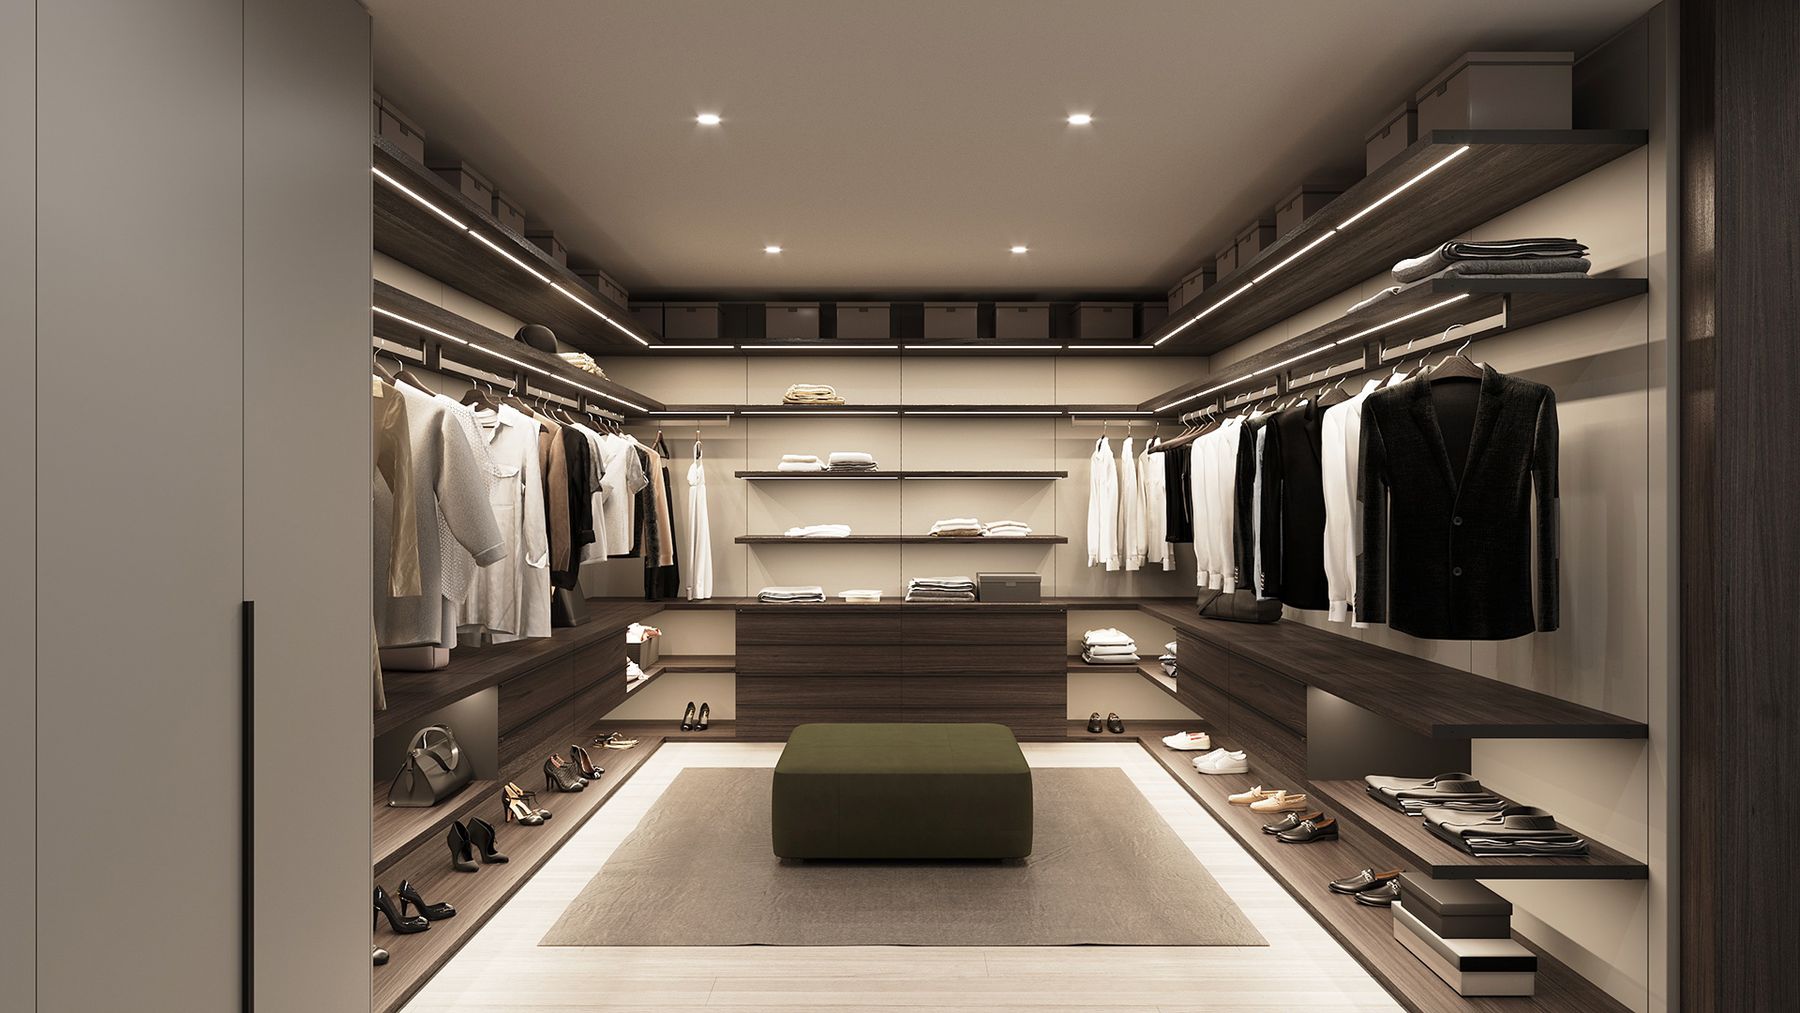 Open U Walk-inWalk-in · Walk-in
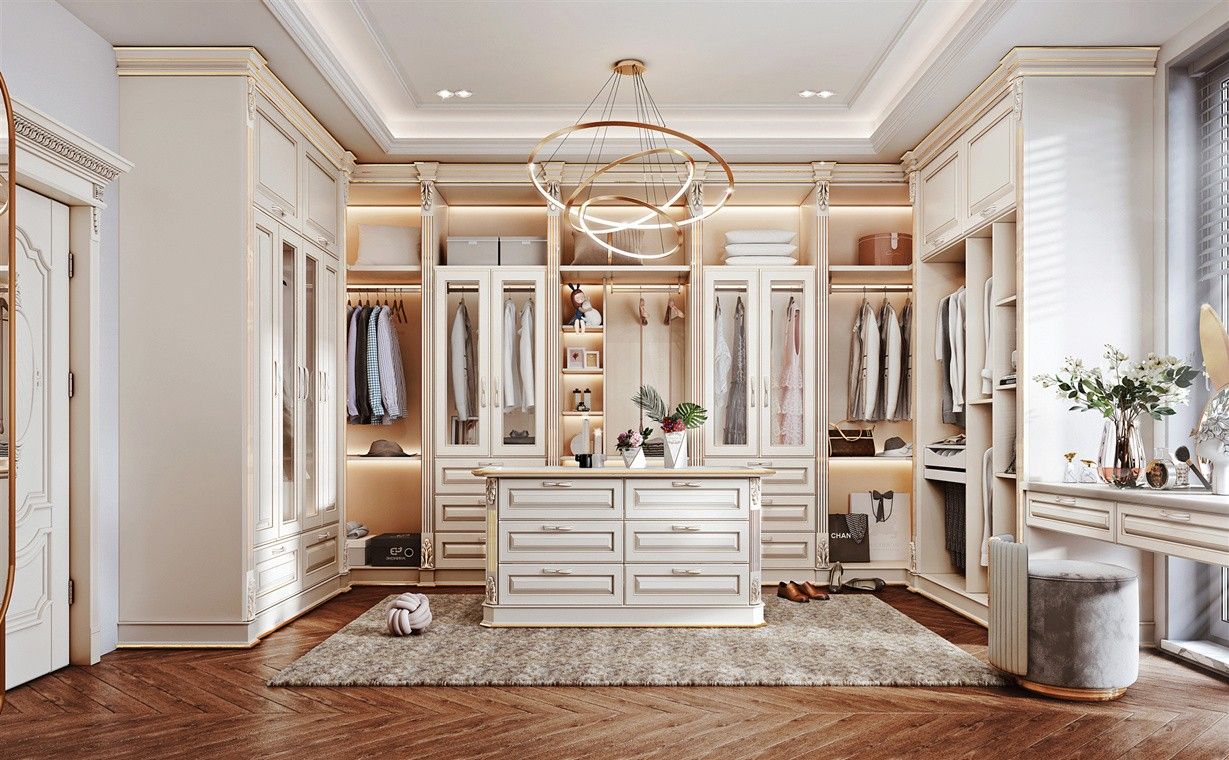 Classic Cream DressingWalk-in · Walk-in
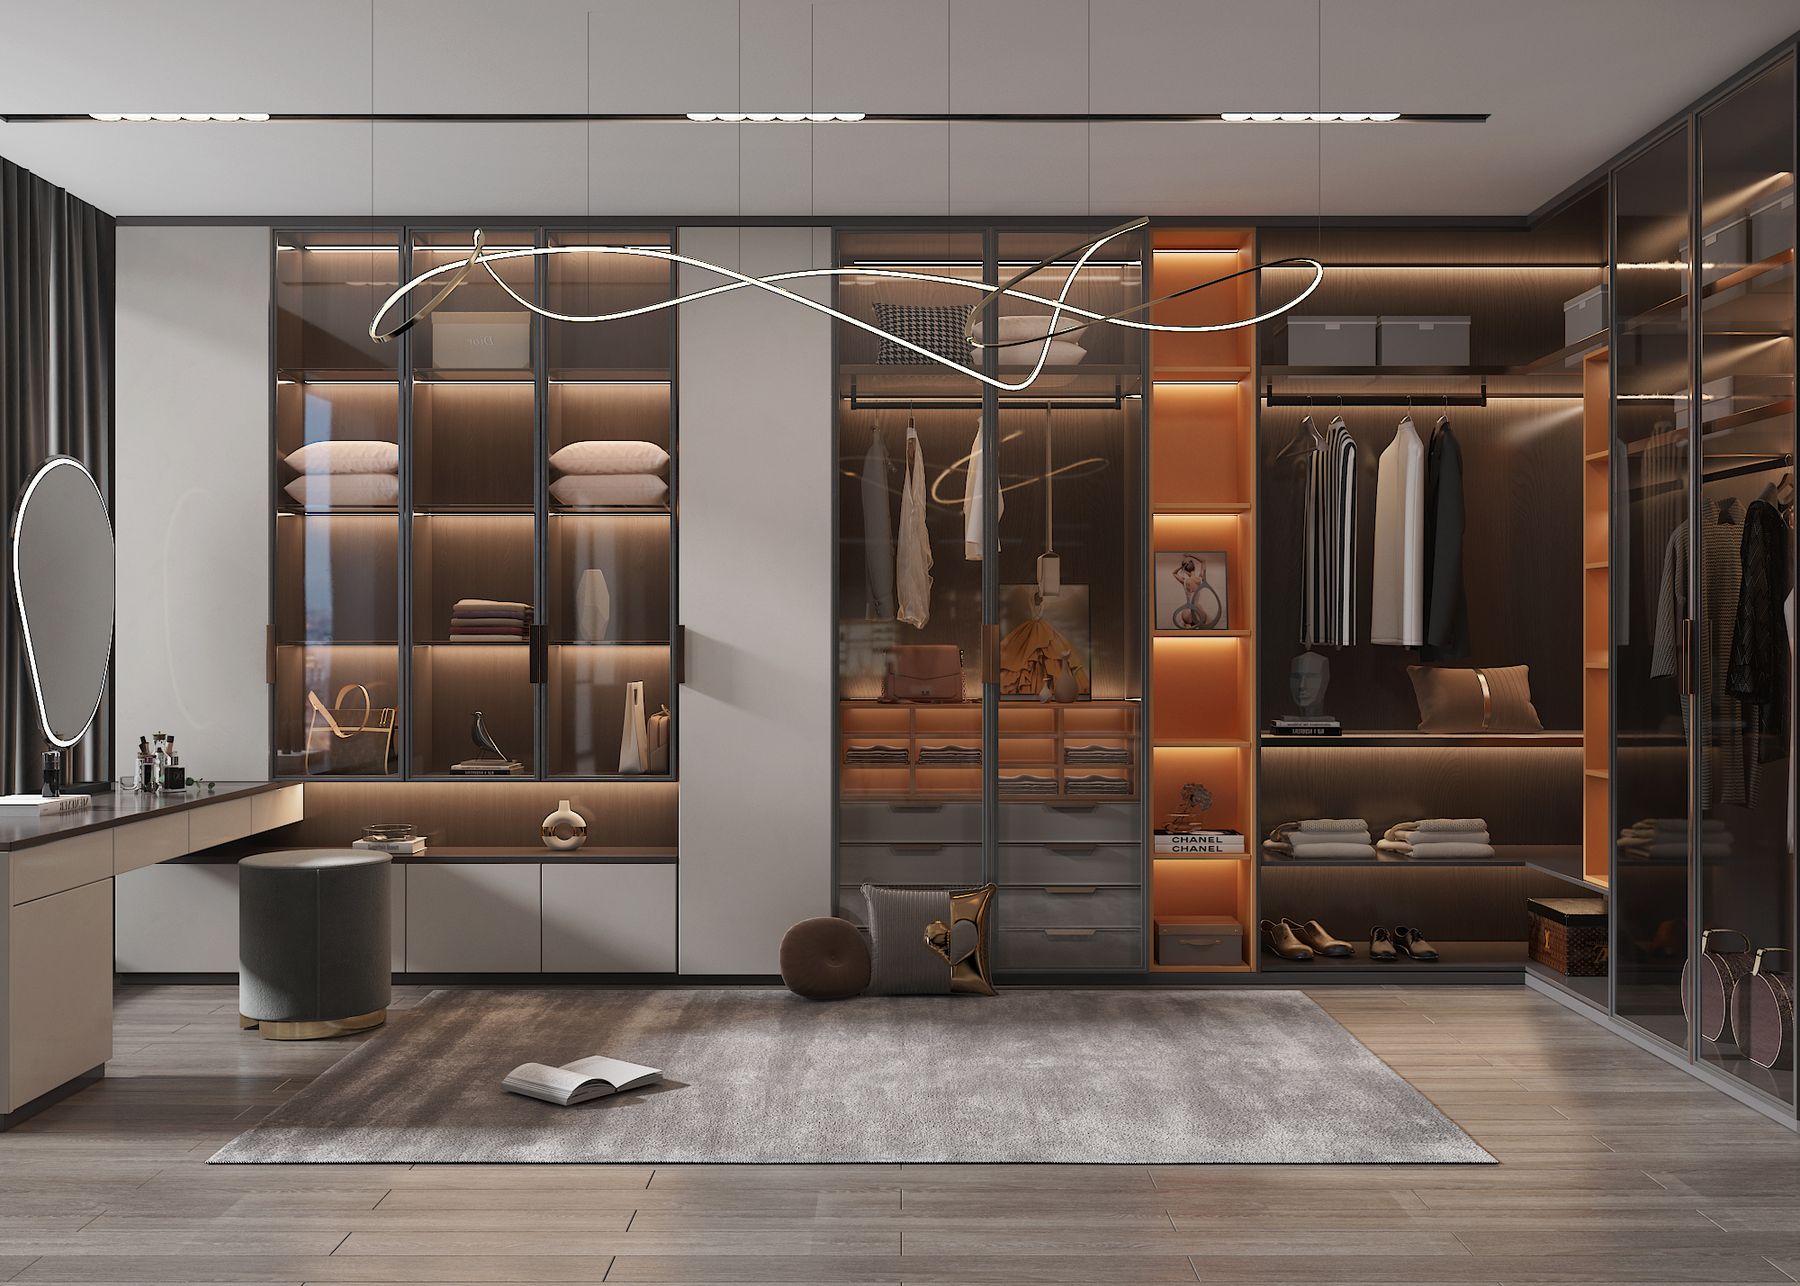 Ribbon Light WardrobeBuilt-in · Built-in
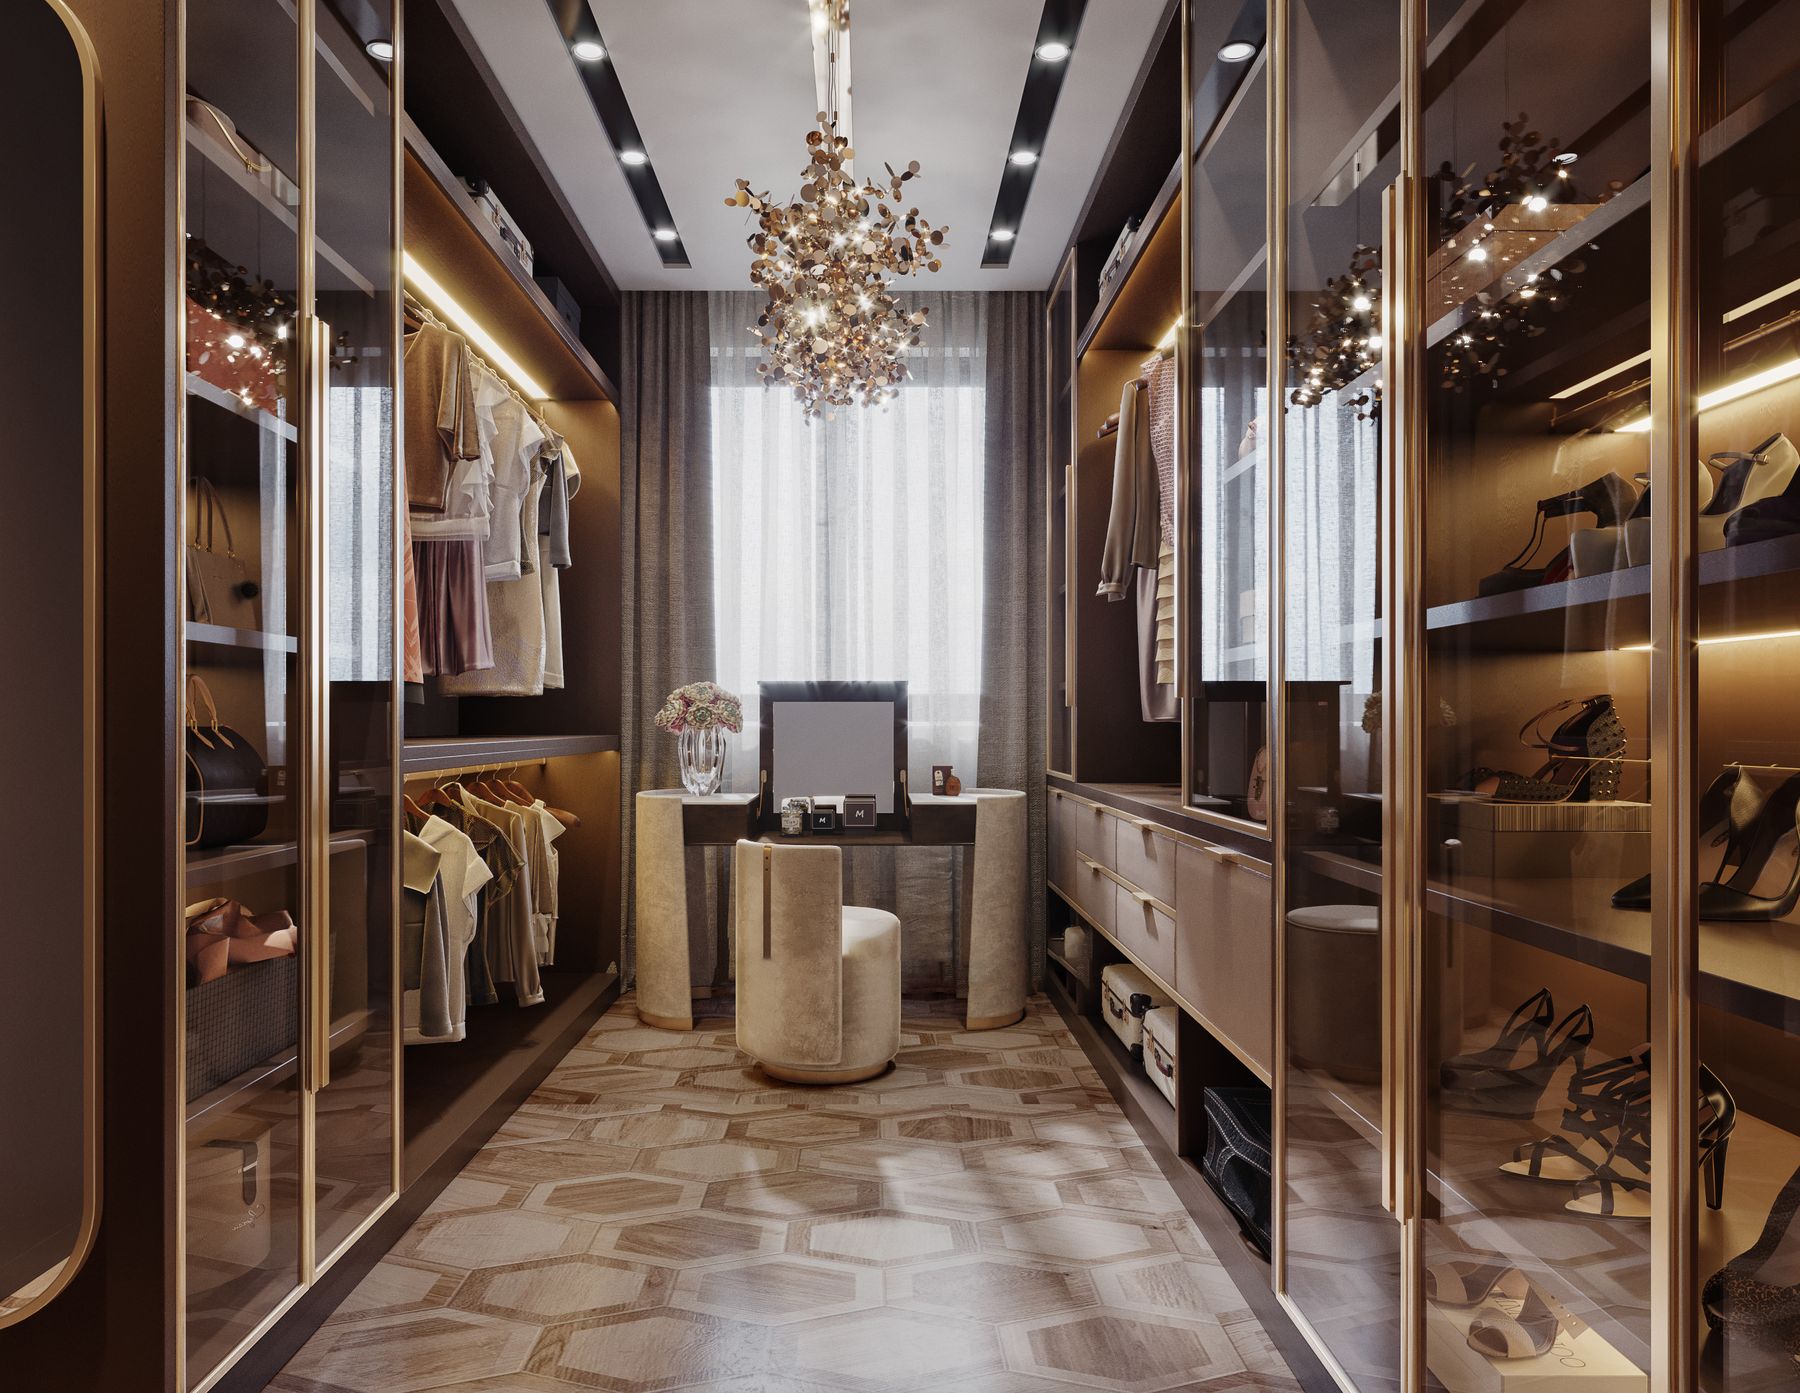 Champagne Glass ClosetWalk-in · Walk-in
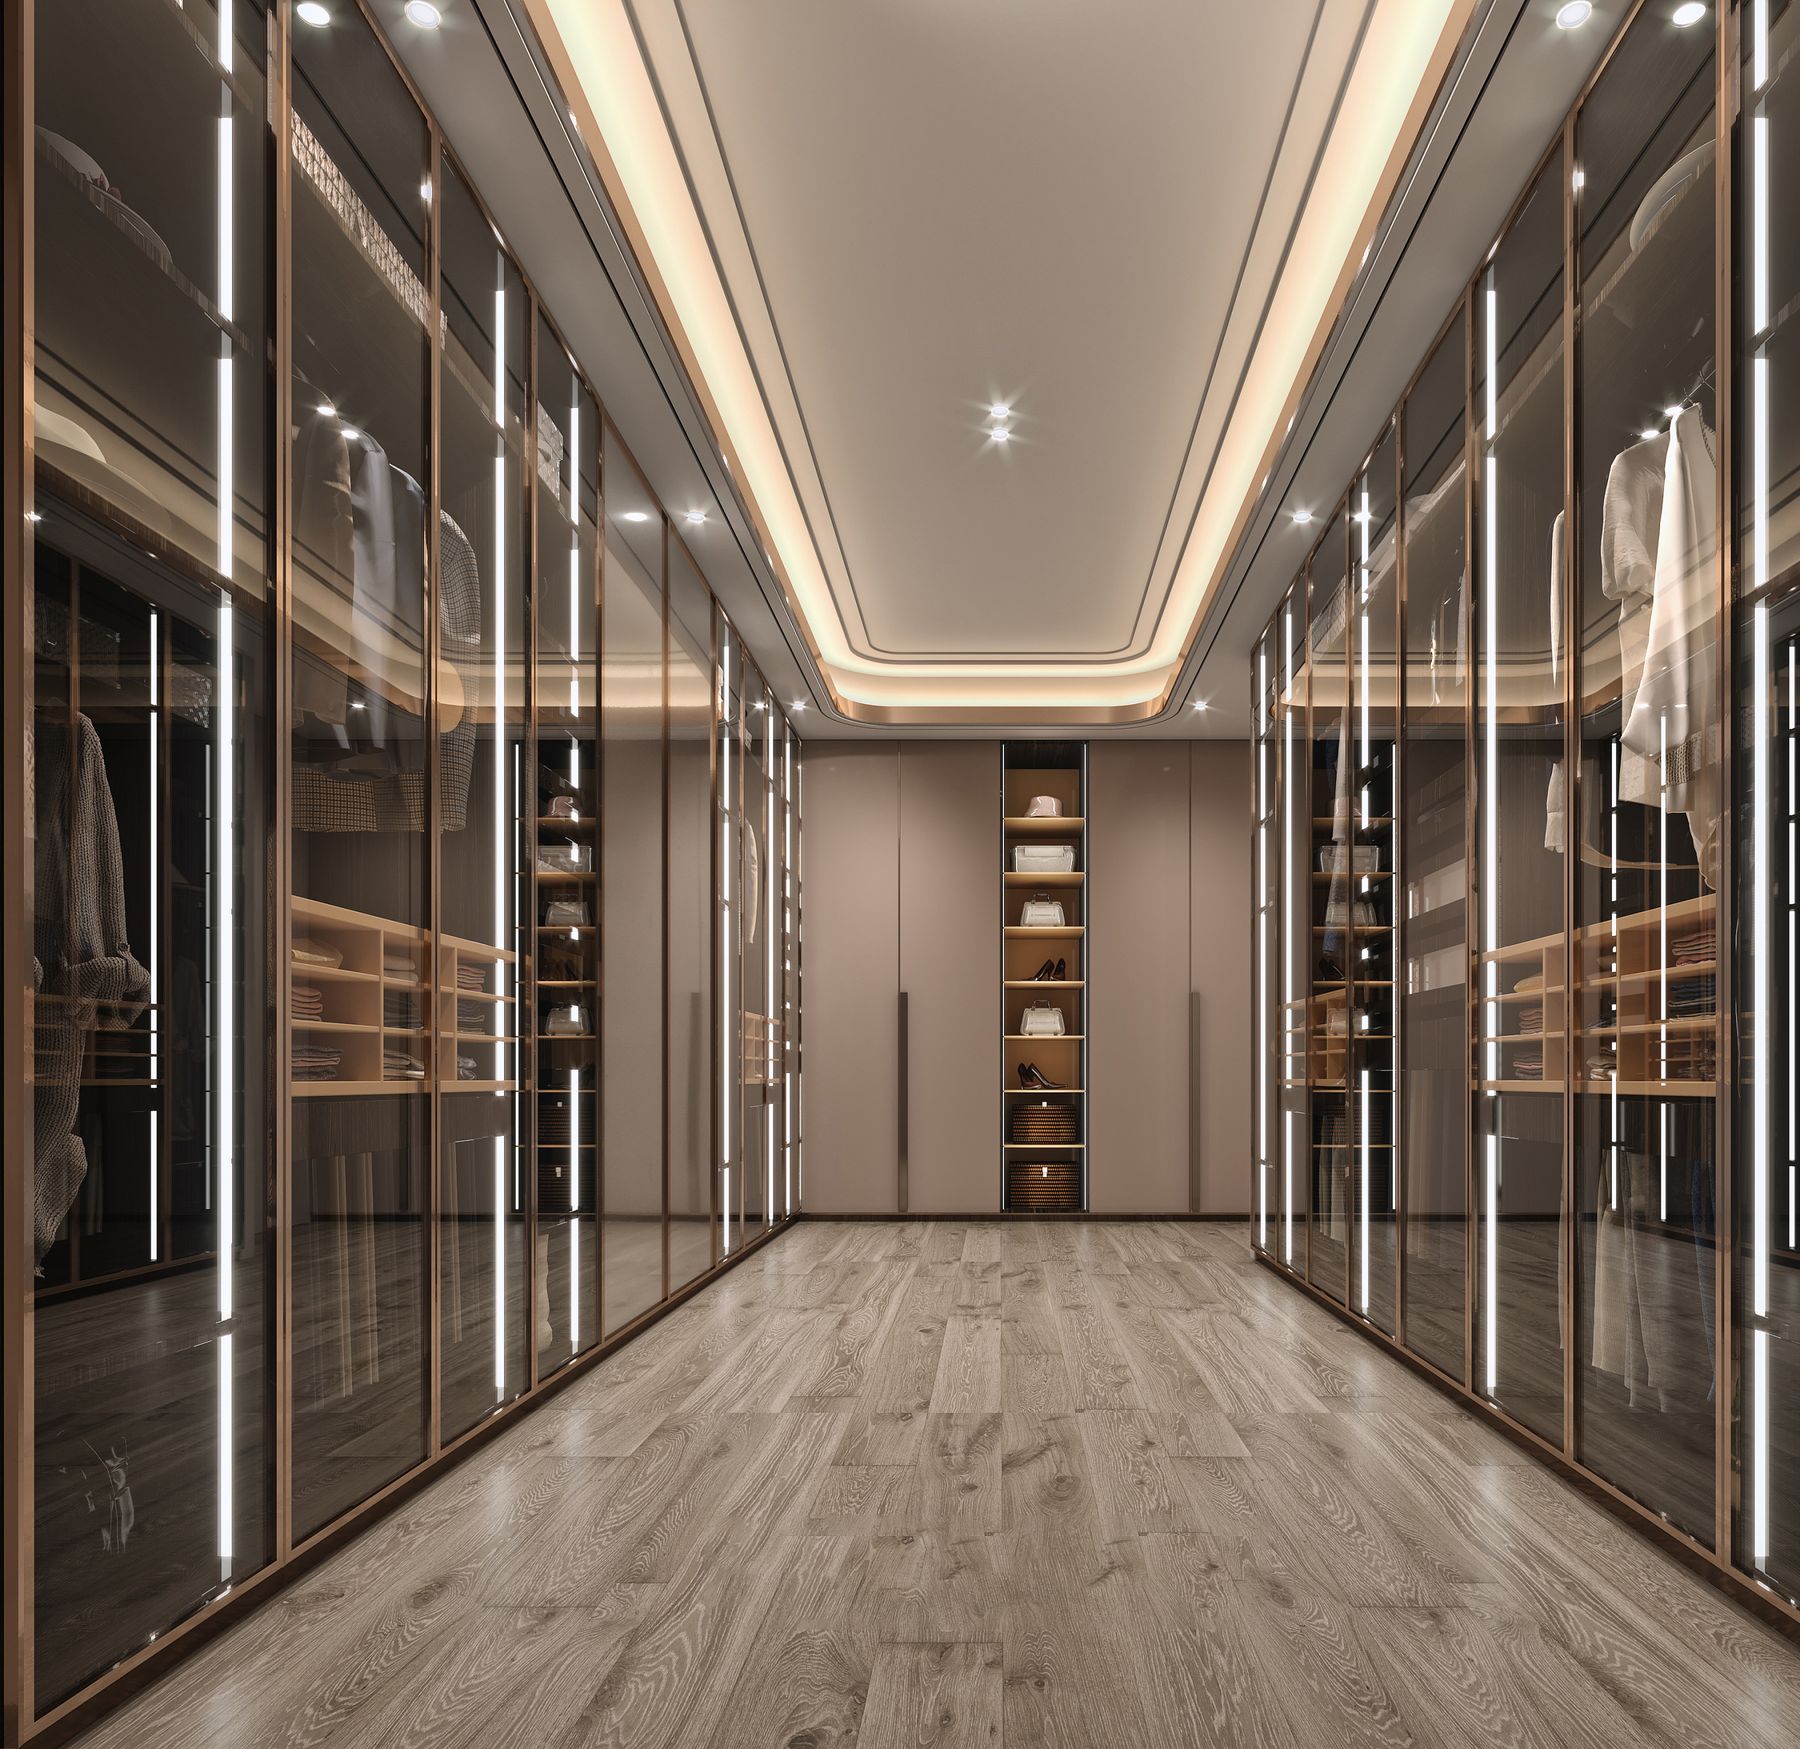 Glass Corridor ClosetWalk-in · Walk-in
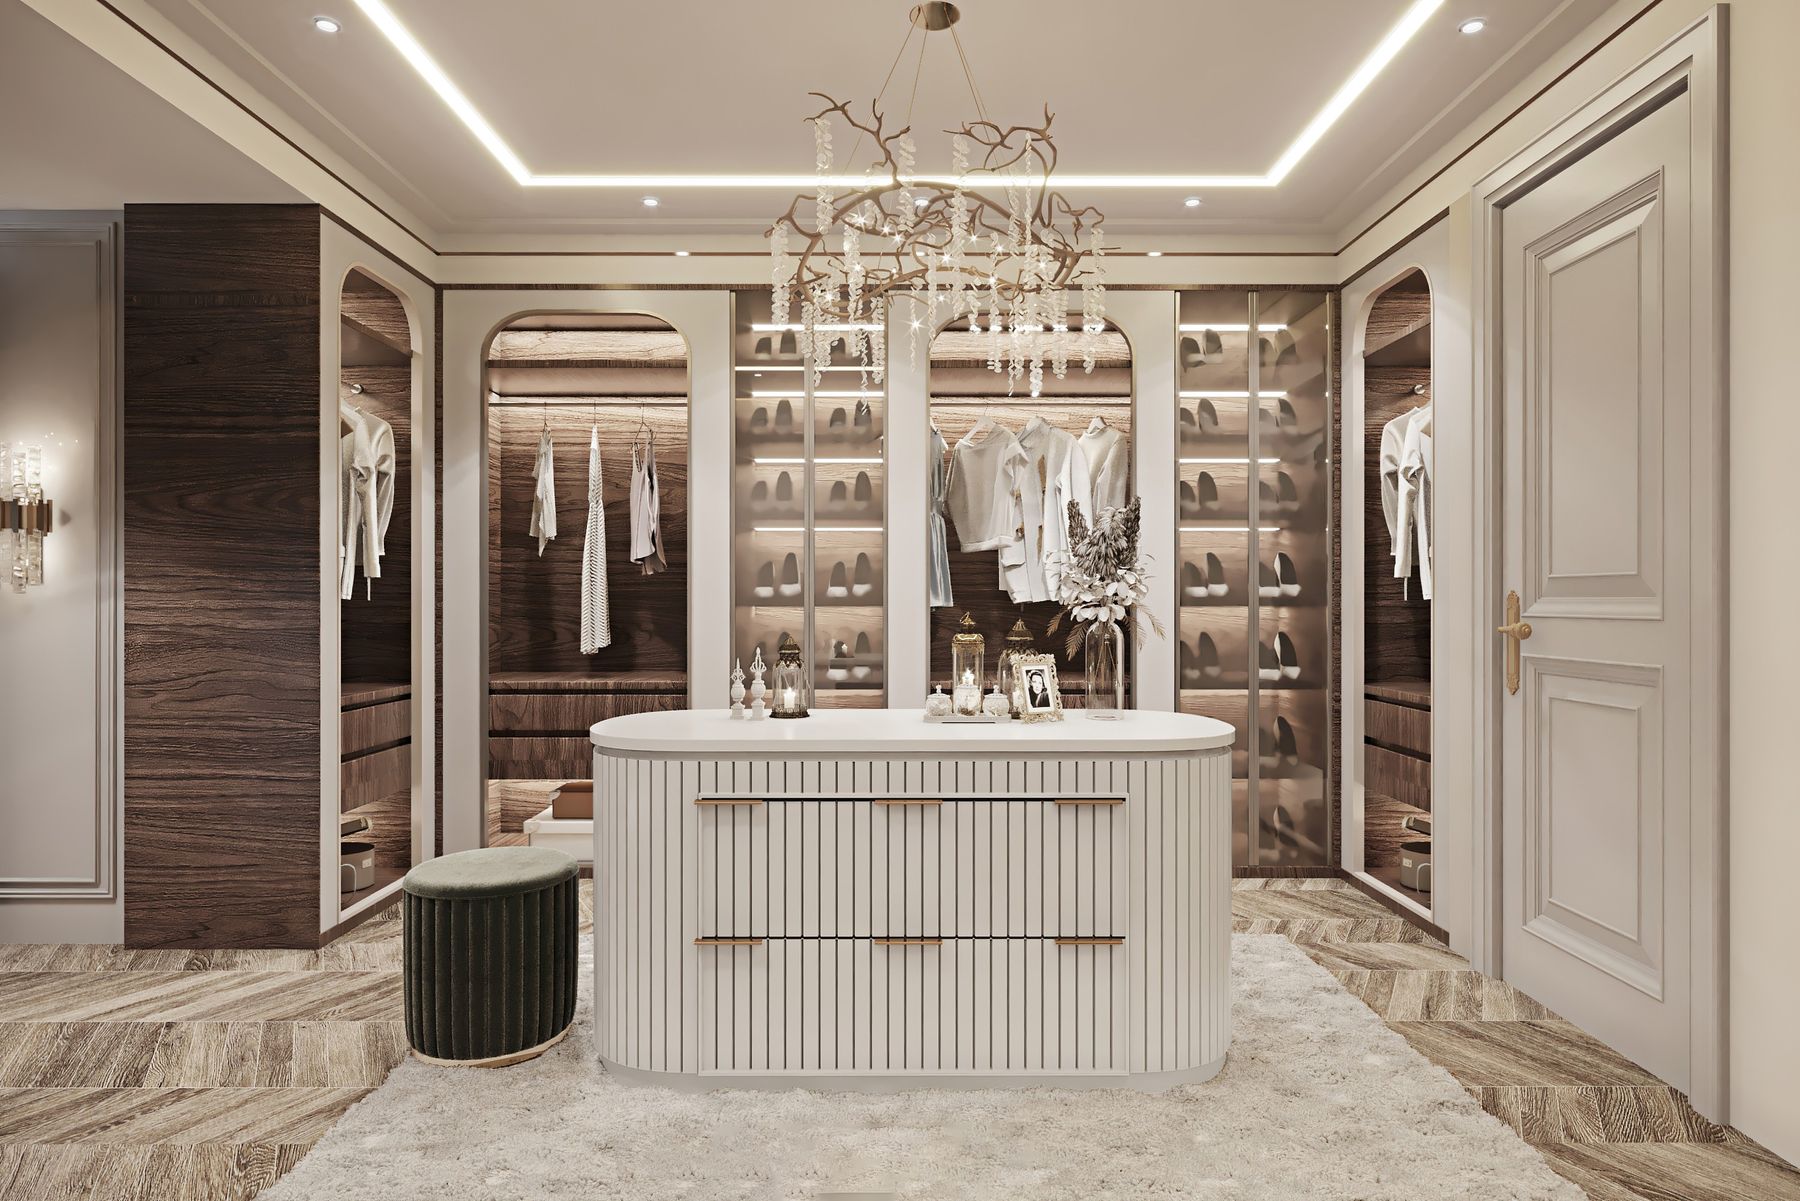 Fluted Island BoudoirWalk-in · Walk-in
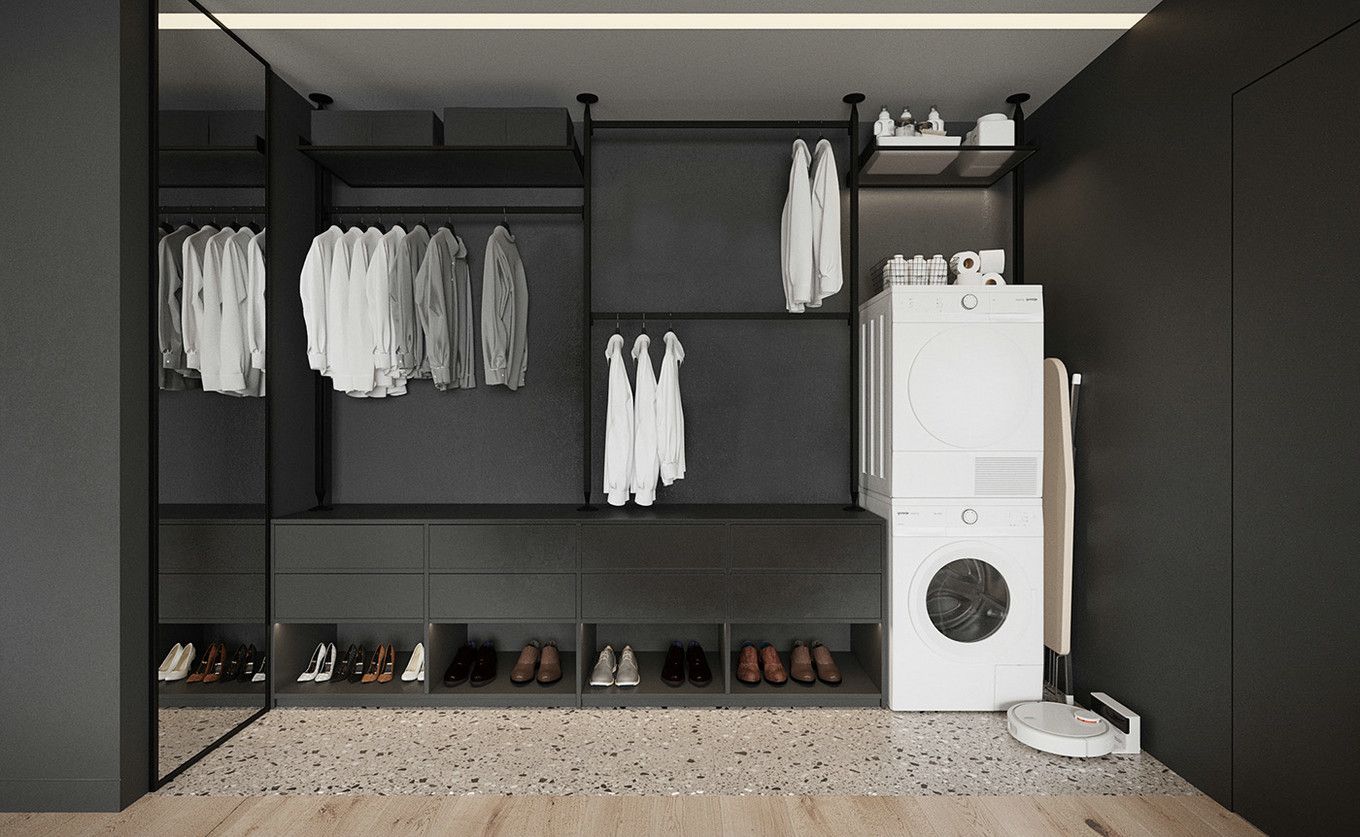 Utility WardrobeBuilt-in · Built-in
Inside the system
Planned around your wardrobe, item by item.
Hanging zones
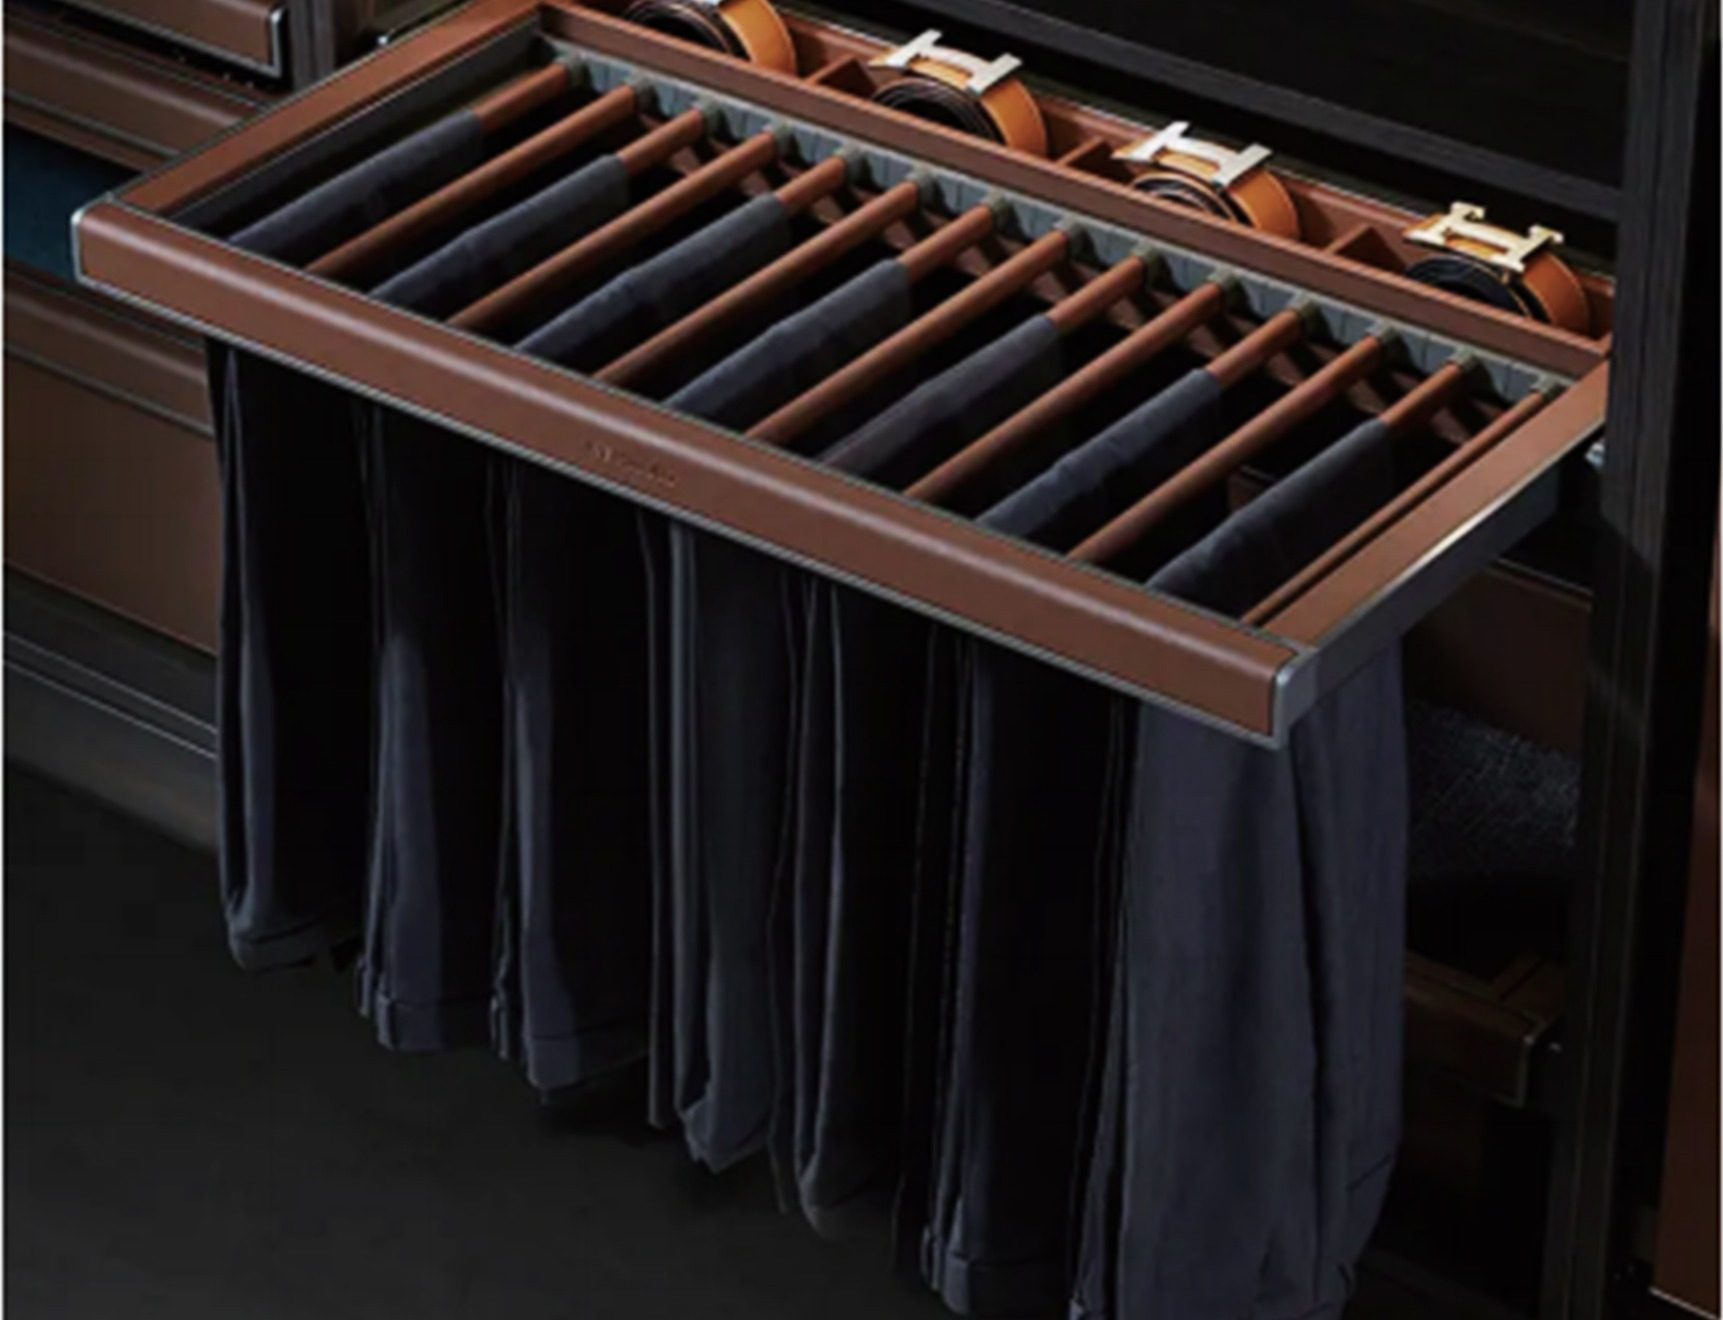
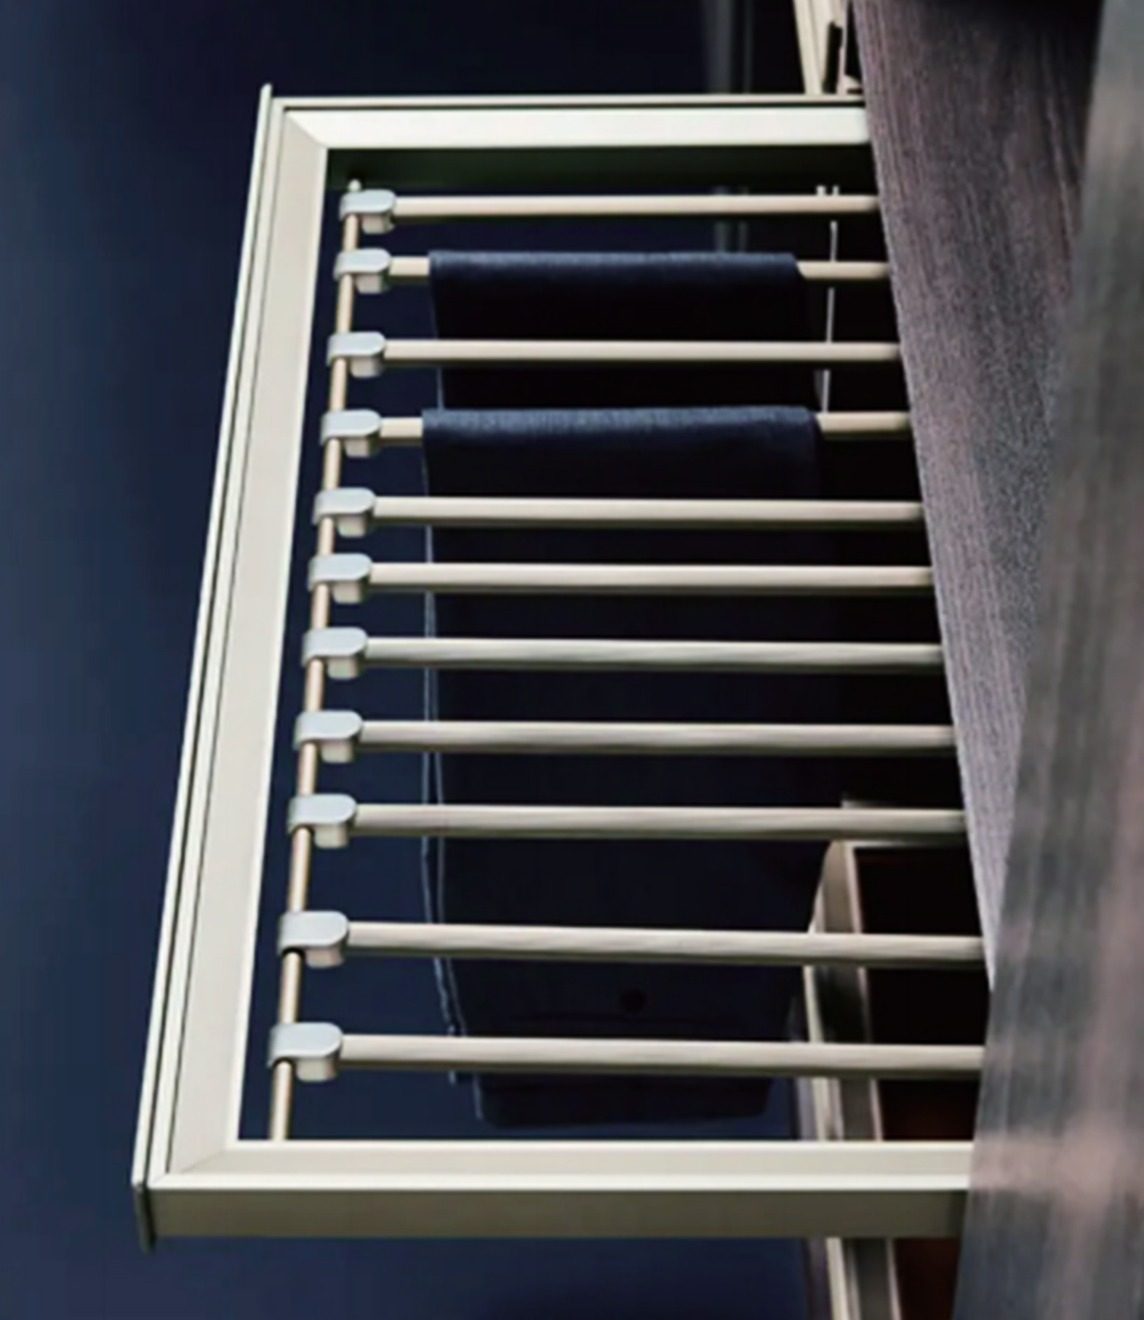
Long and double hanging sized to your coats, dresses and suits, with lit rails.
Drawers & trays
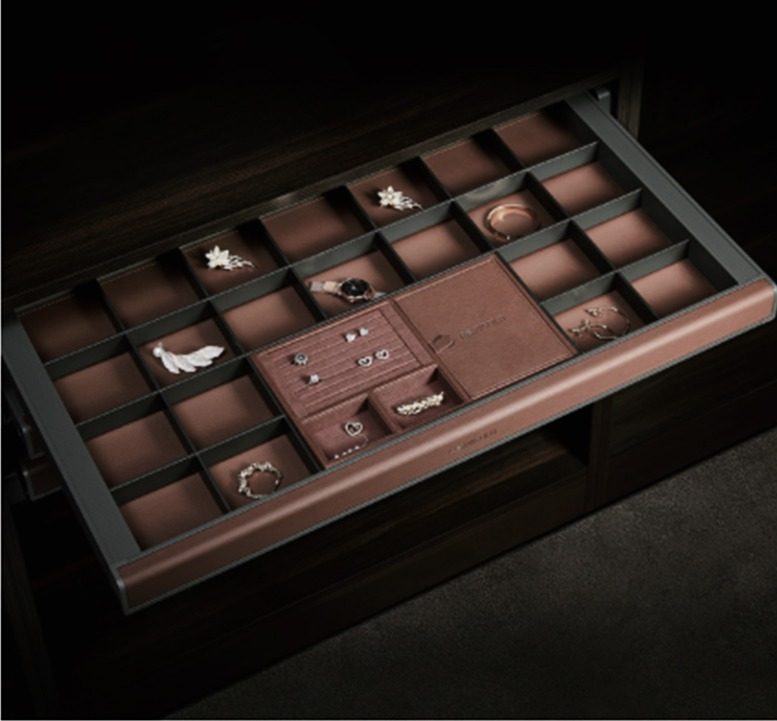
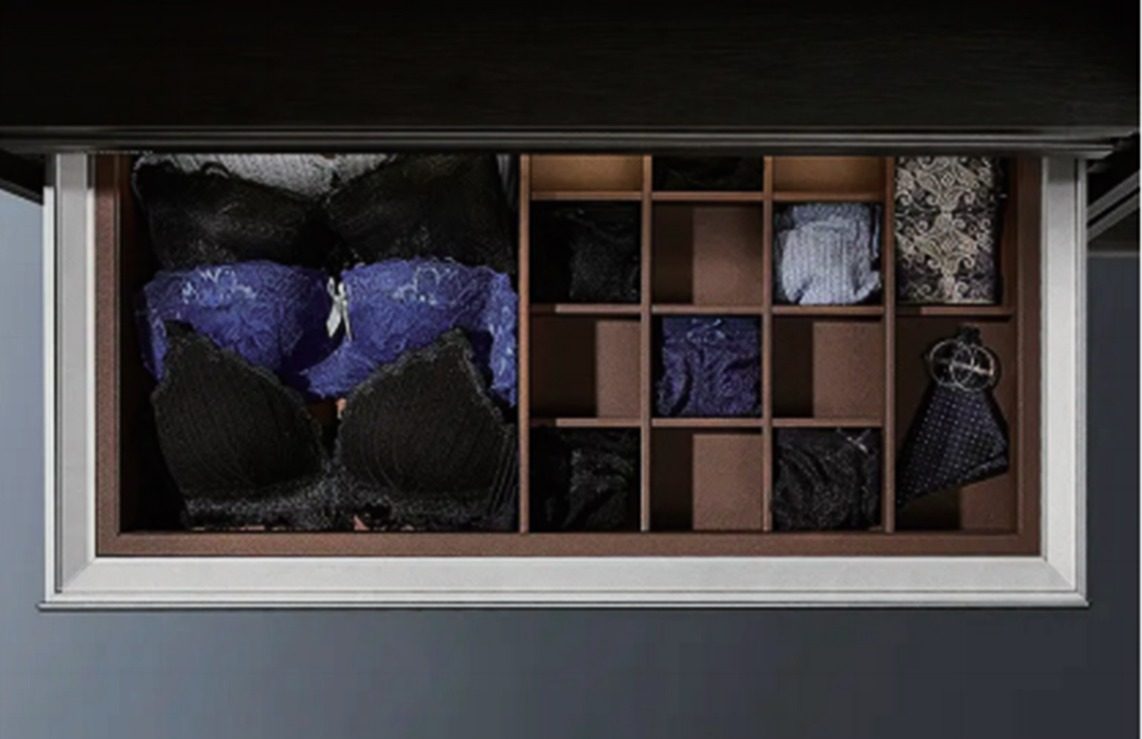
Soft-close drawers, glass-front drawers and leather-lined jewellery trays.
Shoes & bags
Angled shoe shelves, pull-out racks and display niches for bags.
Island & seating
A central island with drawers, a glass top or an upholstered bench.
Doors
Hinged, sliding, aluminium-framed glass or handle-free panels flush with the wall.
Lighting
Integrated LED profiles in shelves, rails and display cabinets.
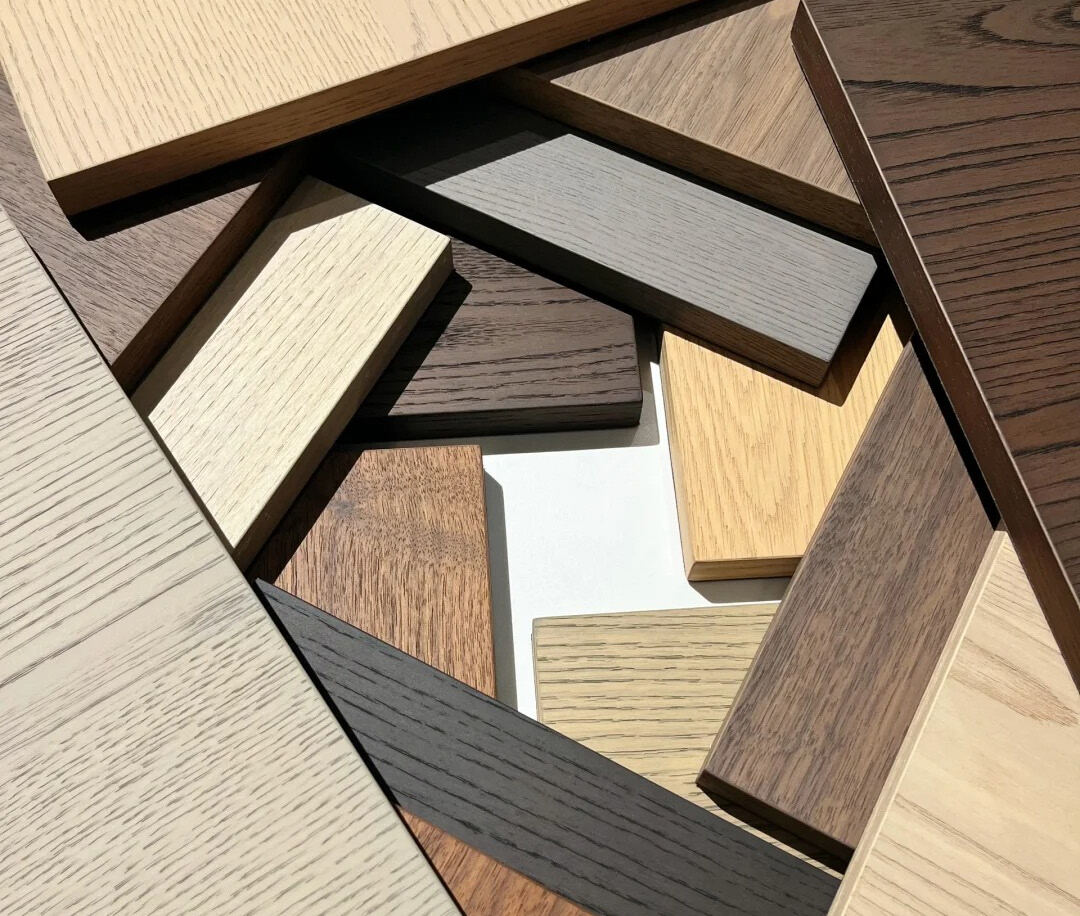
Finishes
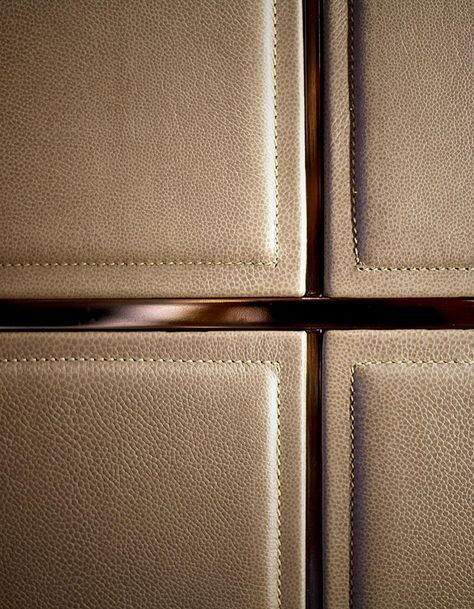
Veneers, lacquers, leather and glass.
You approve every finish before anything is produced, on physical samples where available.
Ask about samples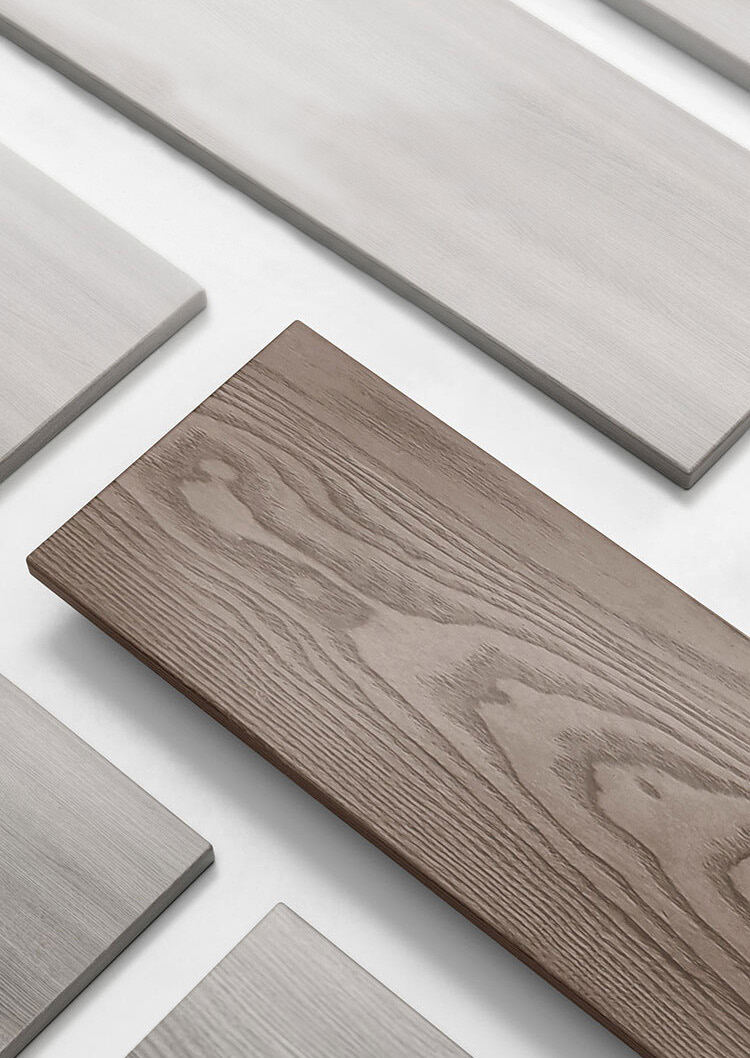
Free design concept
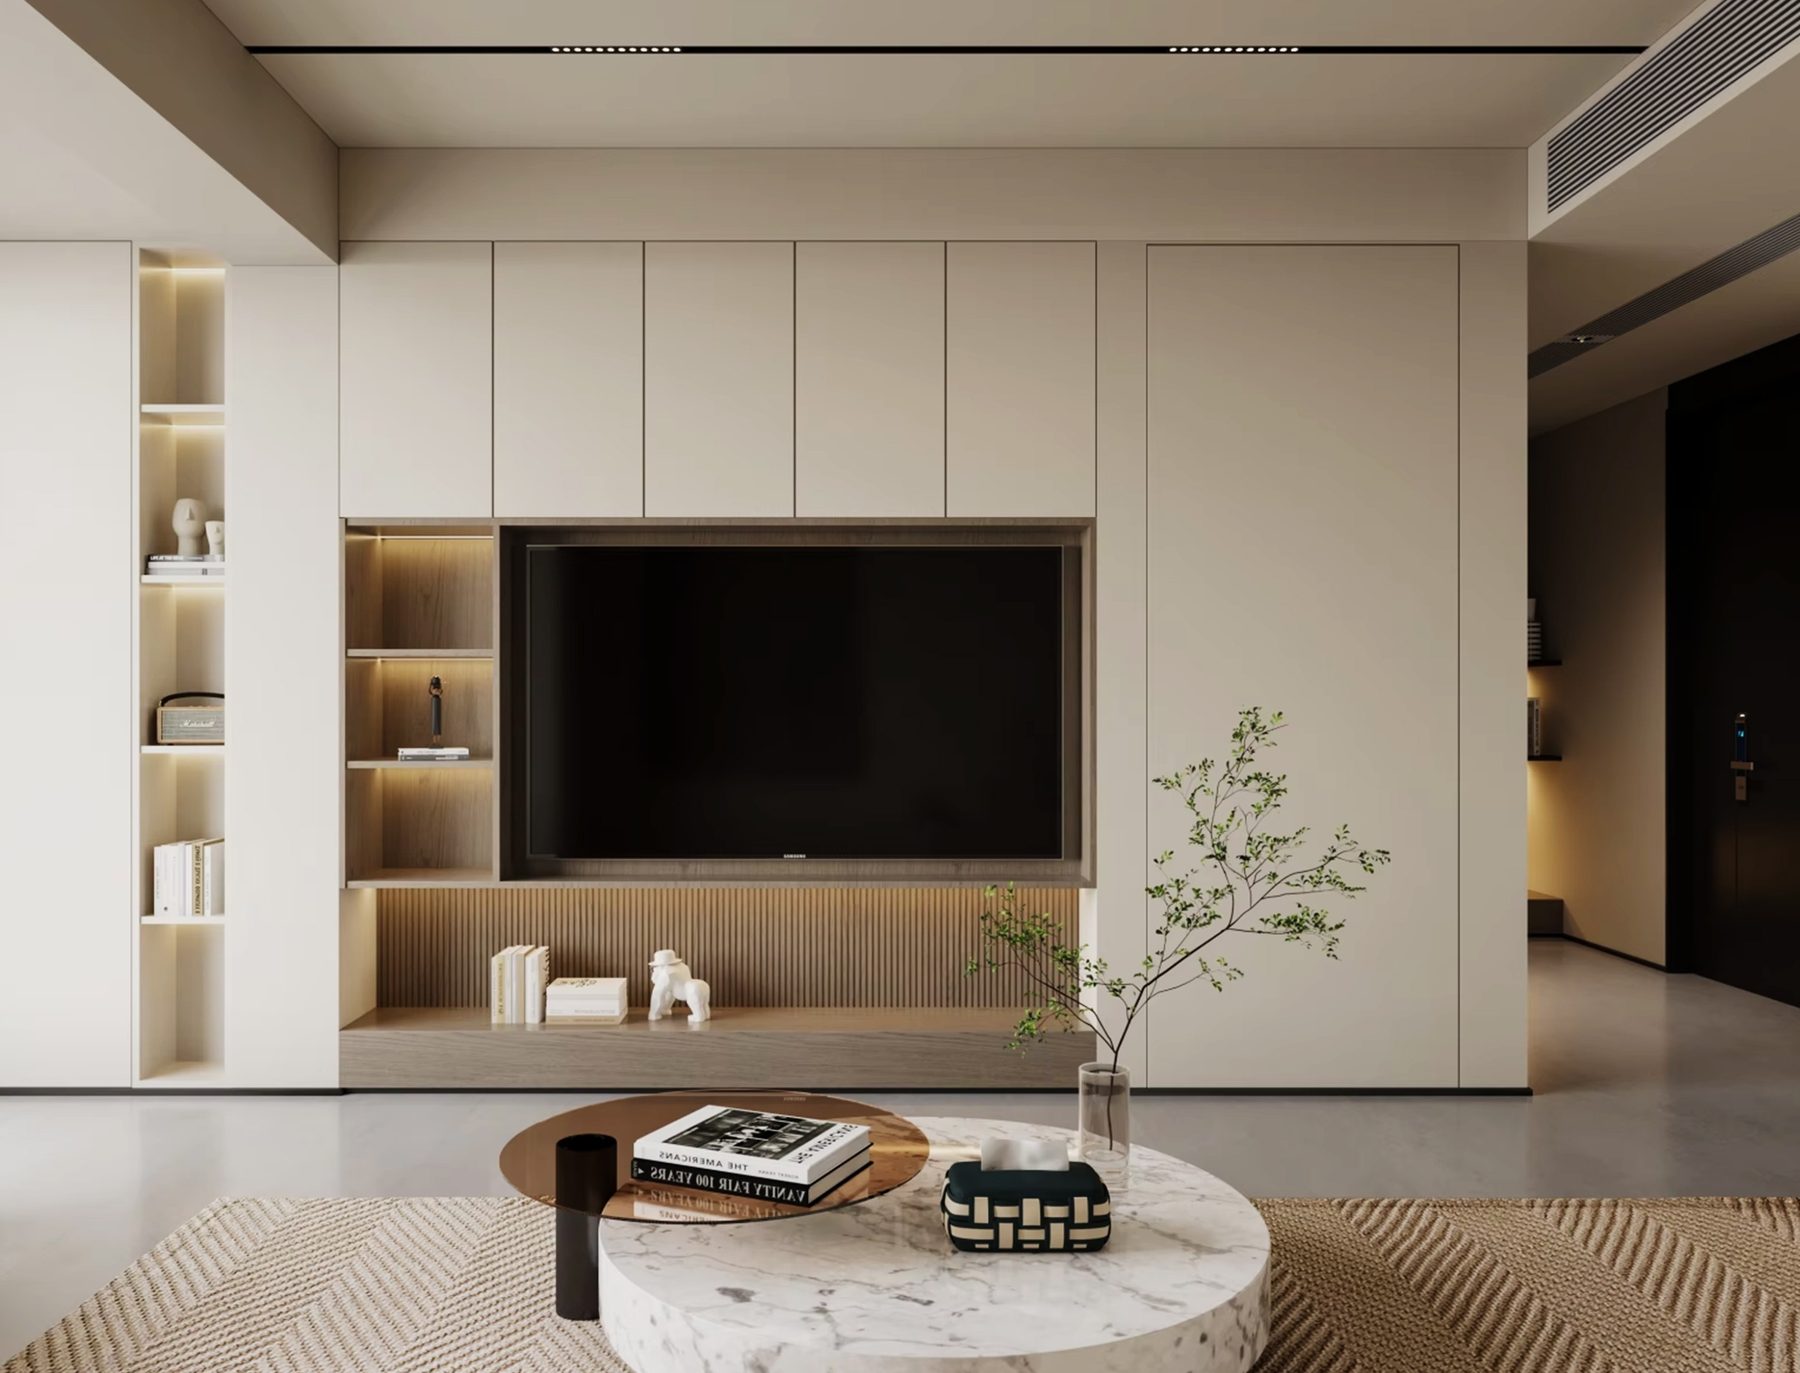
Send a photo of your room. See BETROOM in it.
Upload a photo and rough measurements. Within two working days we send one or two concept visuals of your room with real BETROOM designs — free, with no obligation.
- Free
- Real BETROOM designs
- Two working days
Questions
Wardrobe FAQ
What do you need from me to start?
Wall measurements (width, height and available depth), a photo of the room and a rough idea of what you store. A floor plan is ideal but not required.
How much does a dressing room cost?
Every project is quoted individually from your dimensions, interior fittings and finishes. Your private quote includes production, packing, shipping and insurance.
How long does it take?
Production takes about 25–30 days once your specification is approved, plus shipping to your country. The full timeline is stated in your quote.
Is it difficult to install?
Each order ships with numbered panels and installation drawings. We can recommend installers in our priority markets.
Plan your dressing room.
Send wall measurements or a floor plan and tell us what you need to store. We reply with a first layout and the next steps.