
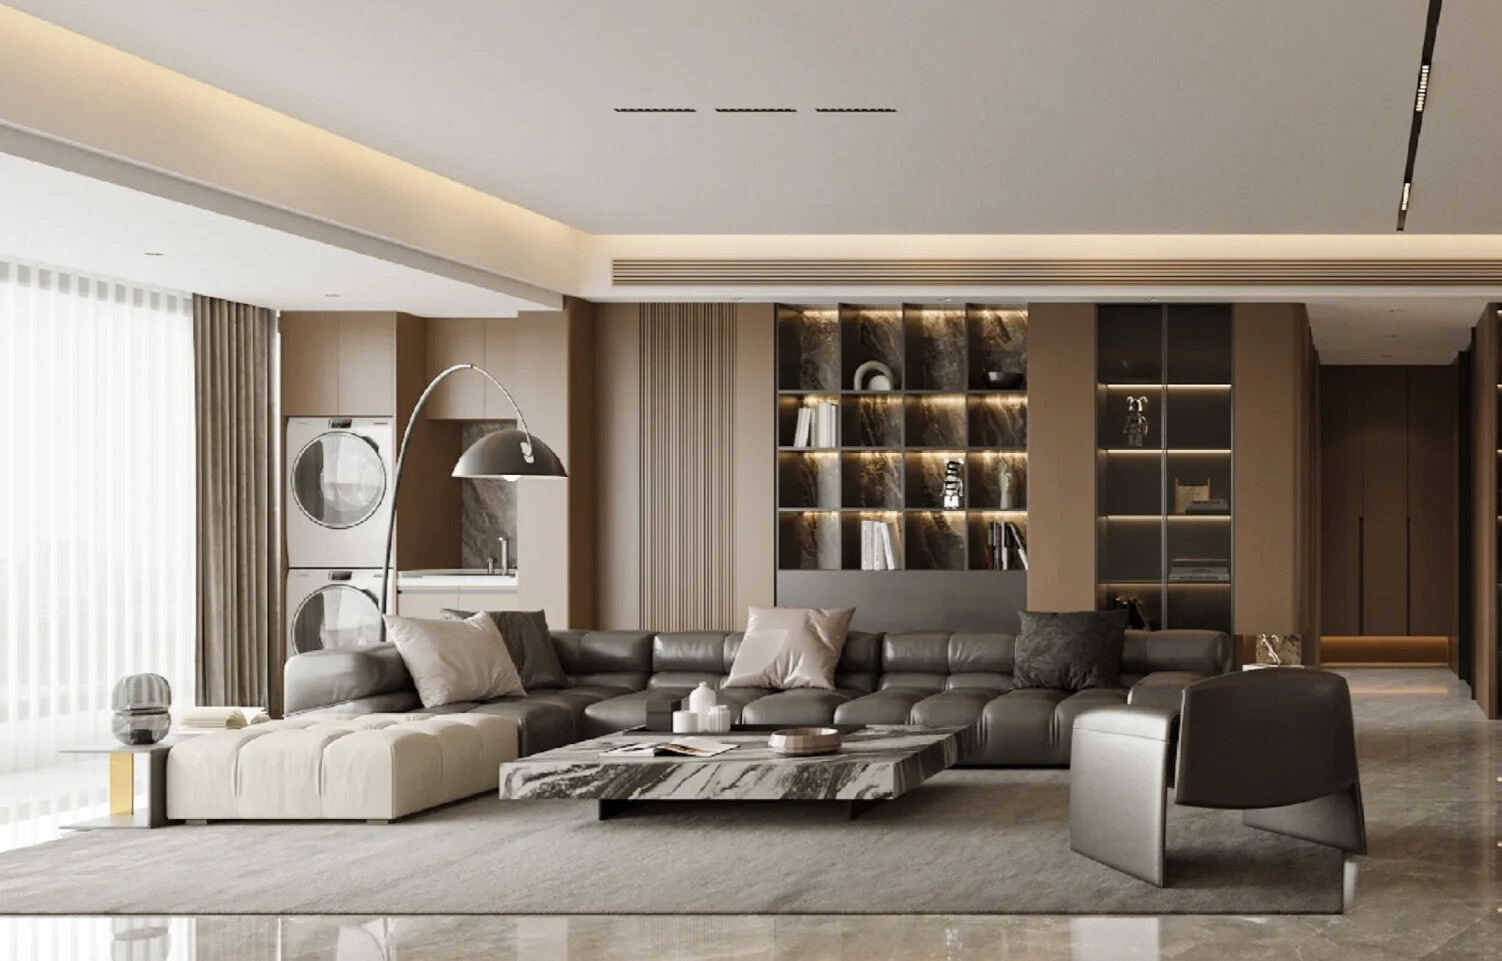
Custom Interiors · Living Systems
Living Systems
Media walls, library shelving, study walls and dining cabinets, built as one architectural surface — so storage disappears and the room feels calm.
Designs
Walls that hold everything — quietly.
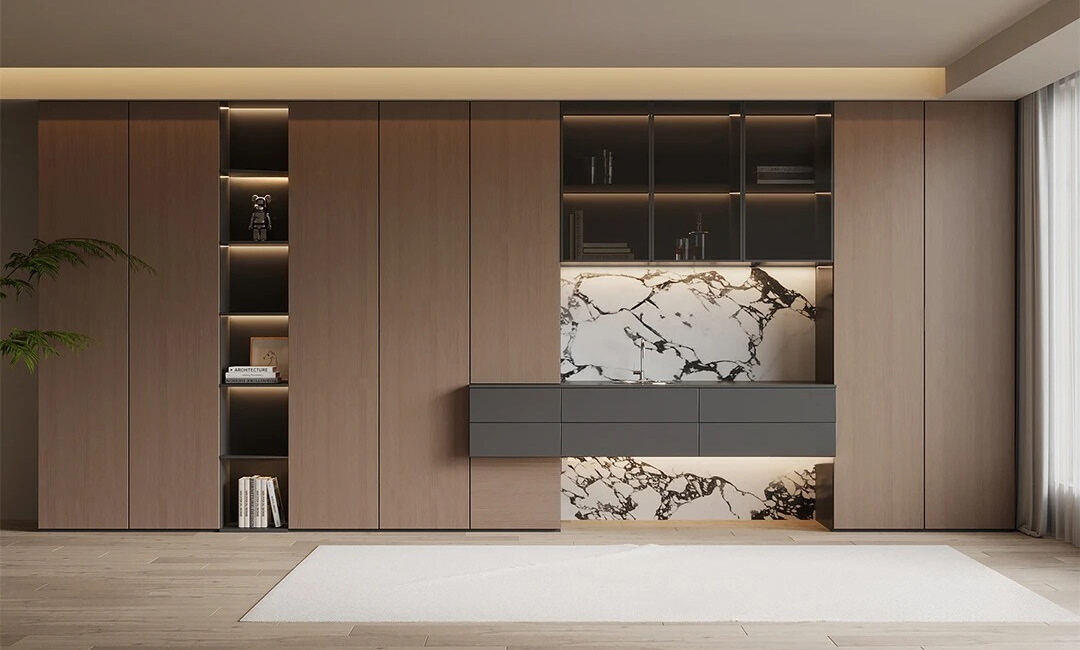 Marble Feature WallMedia walls · Media wall
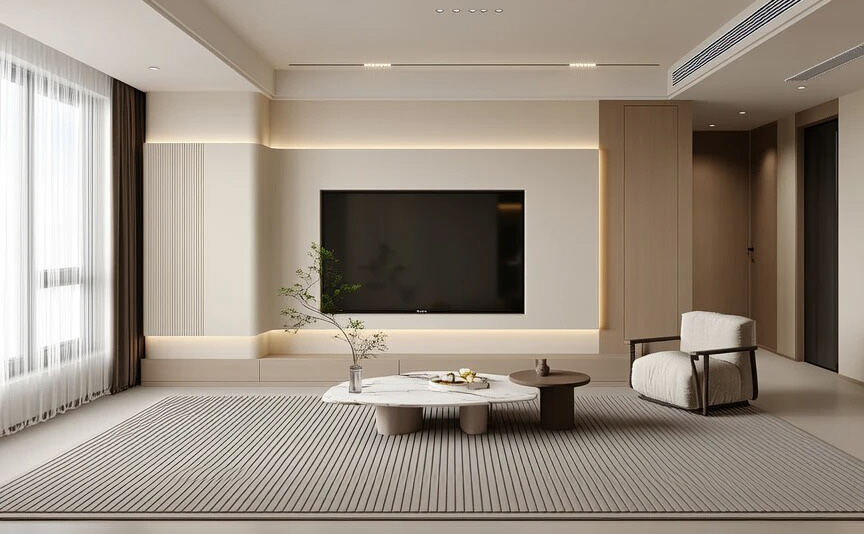 Linen Media WallMedia walls · Media wall
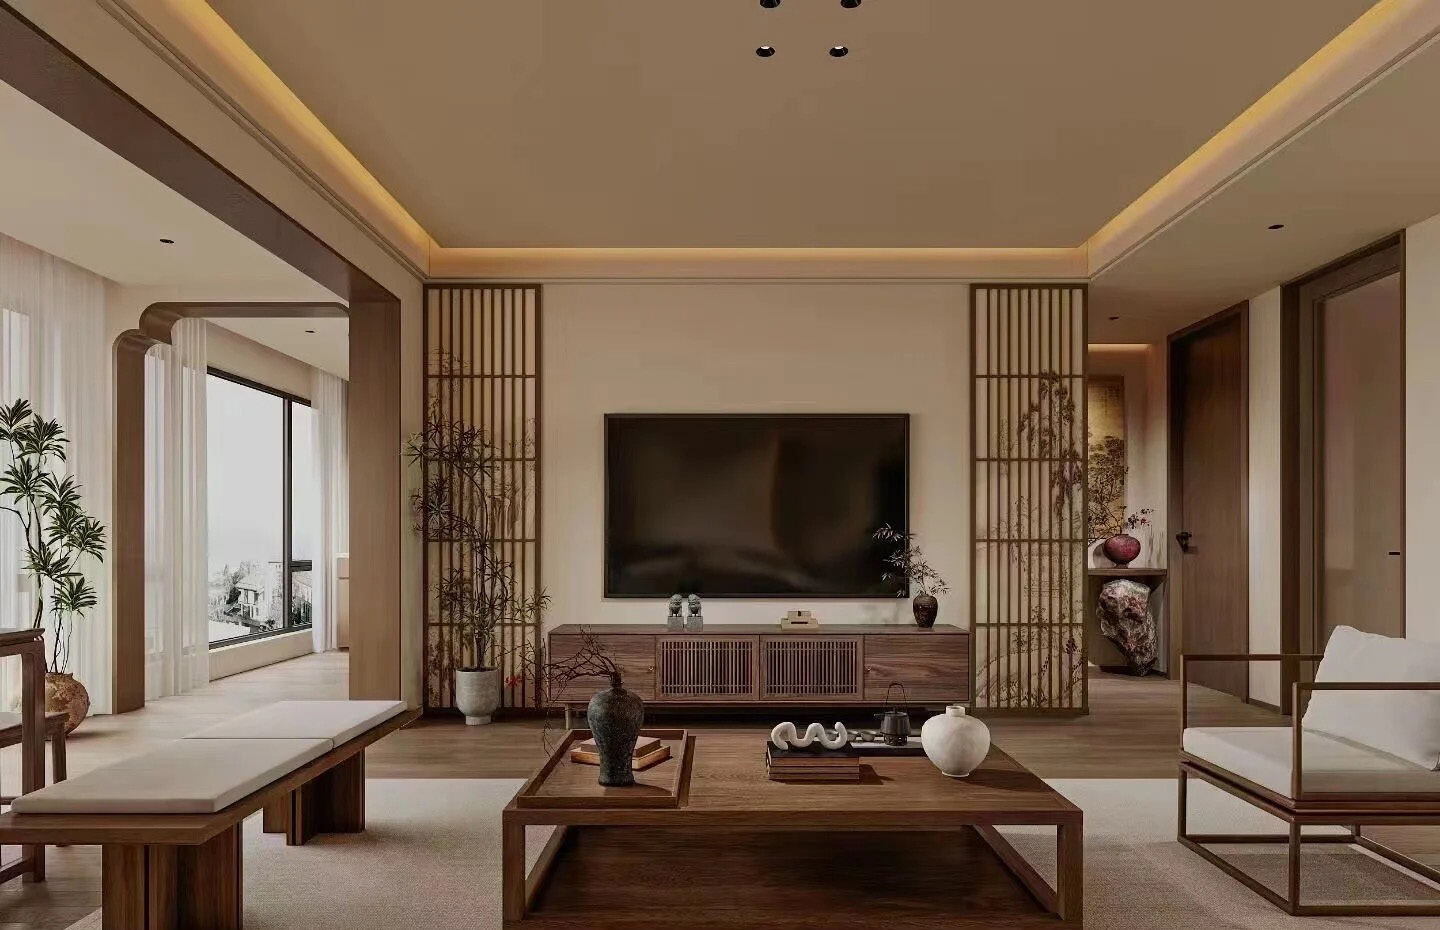 Walnut FrameMedia walls · Media wall
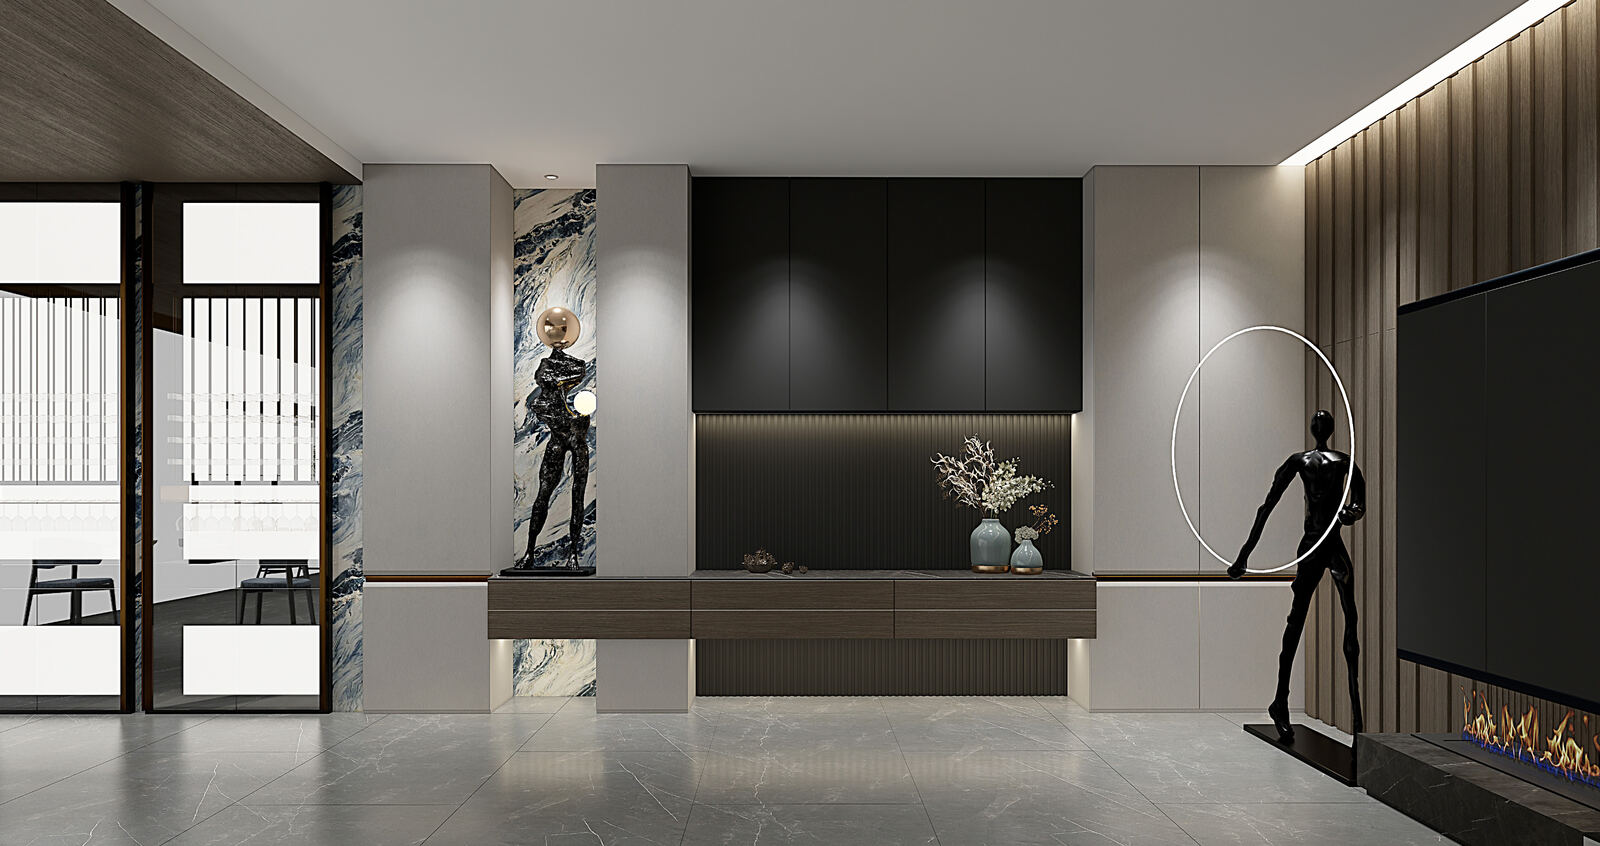 Graphite GalleryMedia walls · Media wall
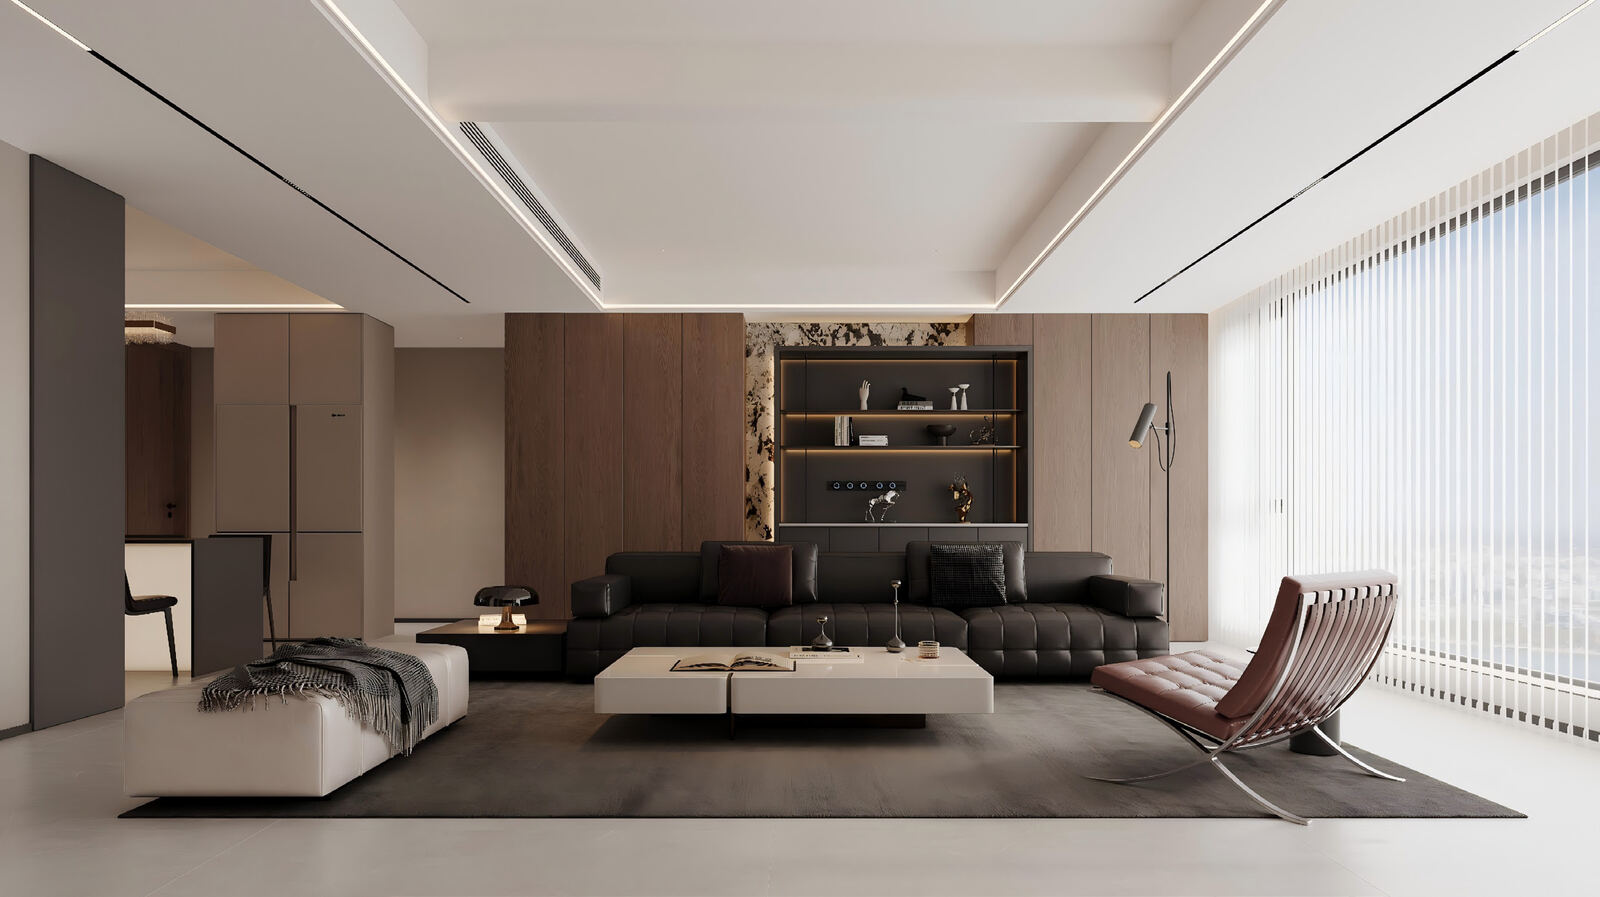 Lounge LibraryShelving & study · Shelving
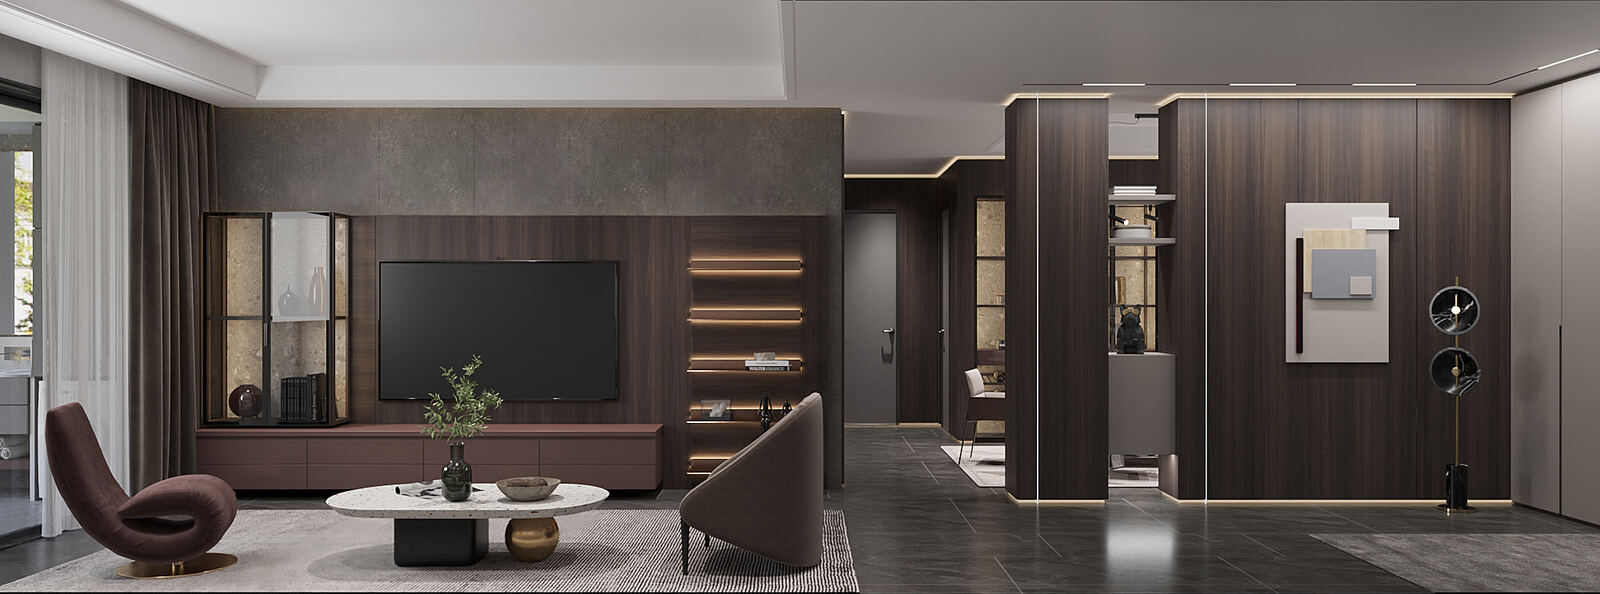 Dark SalonMedia walls · Media wall
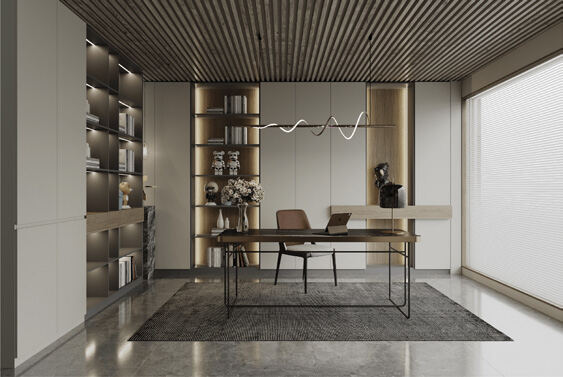 Study WallShelving & study · Study
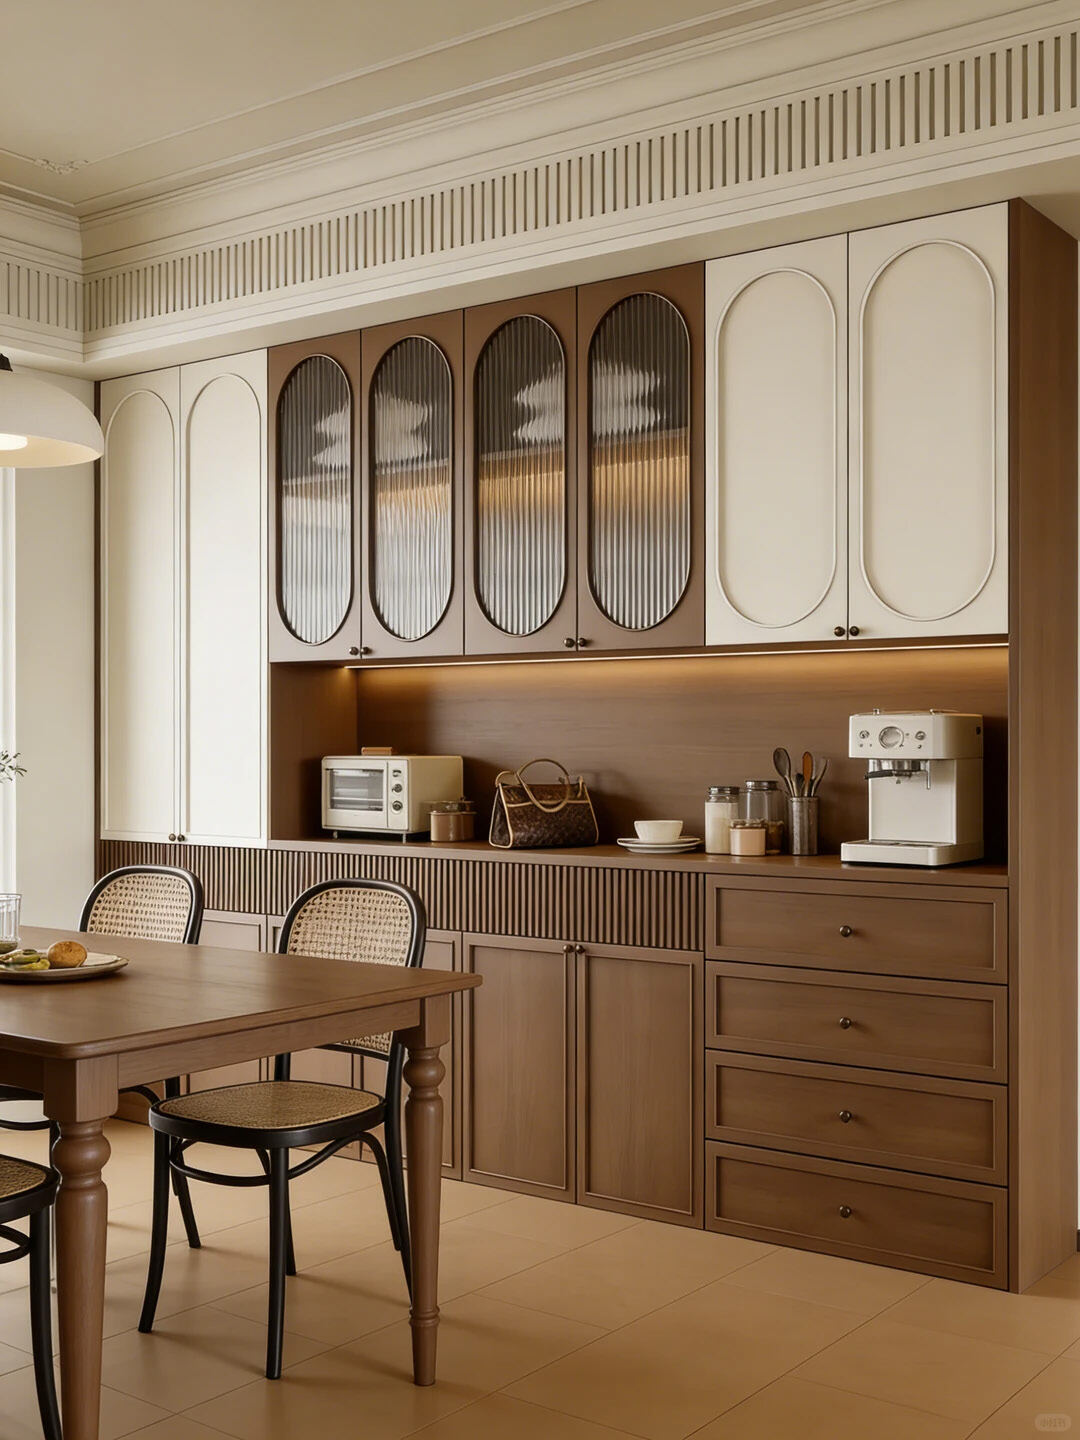 Arched DresserDining & bar · Dining
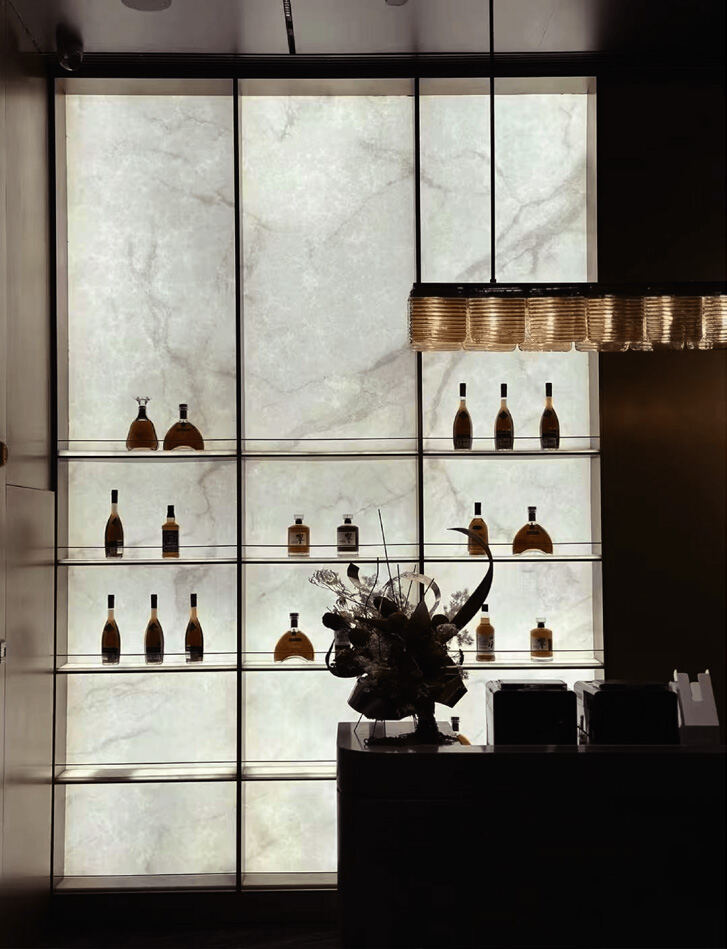 Backlit BarDining & bar · Bar
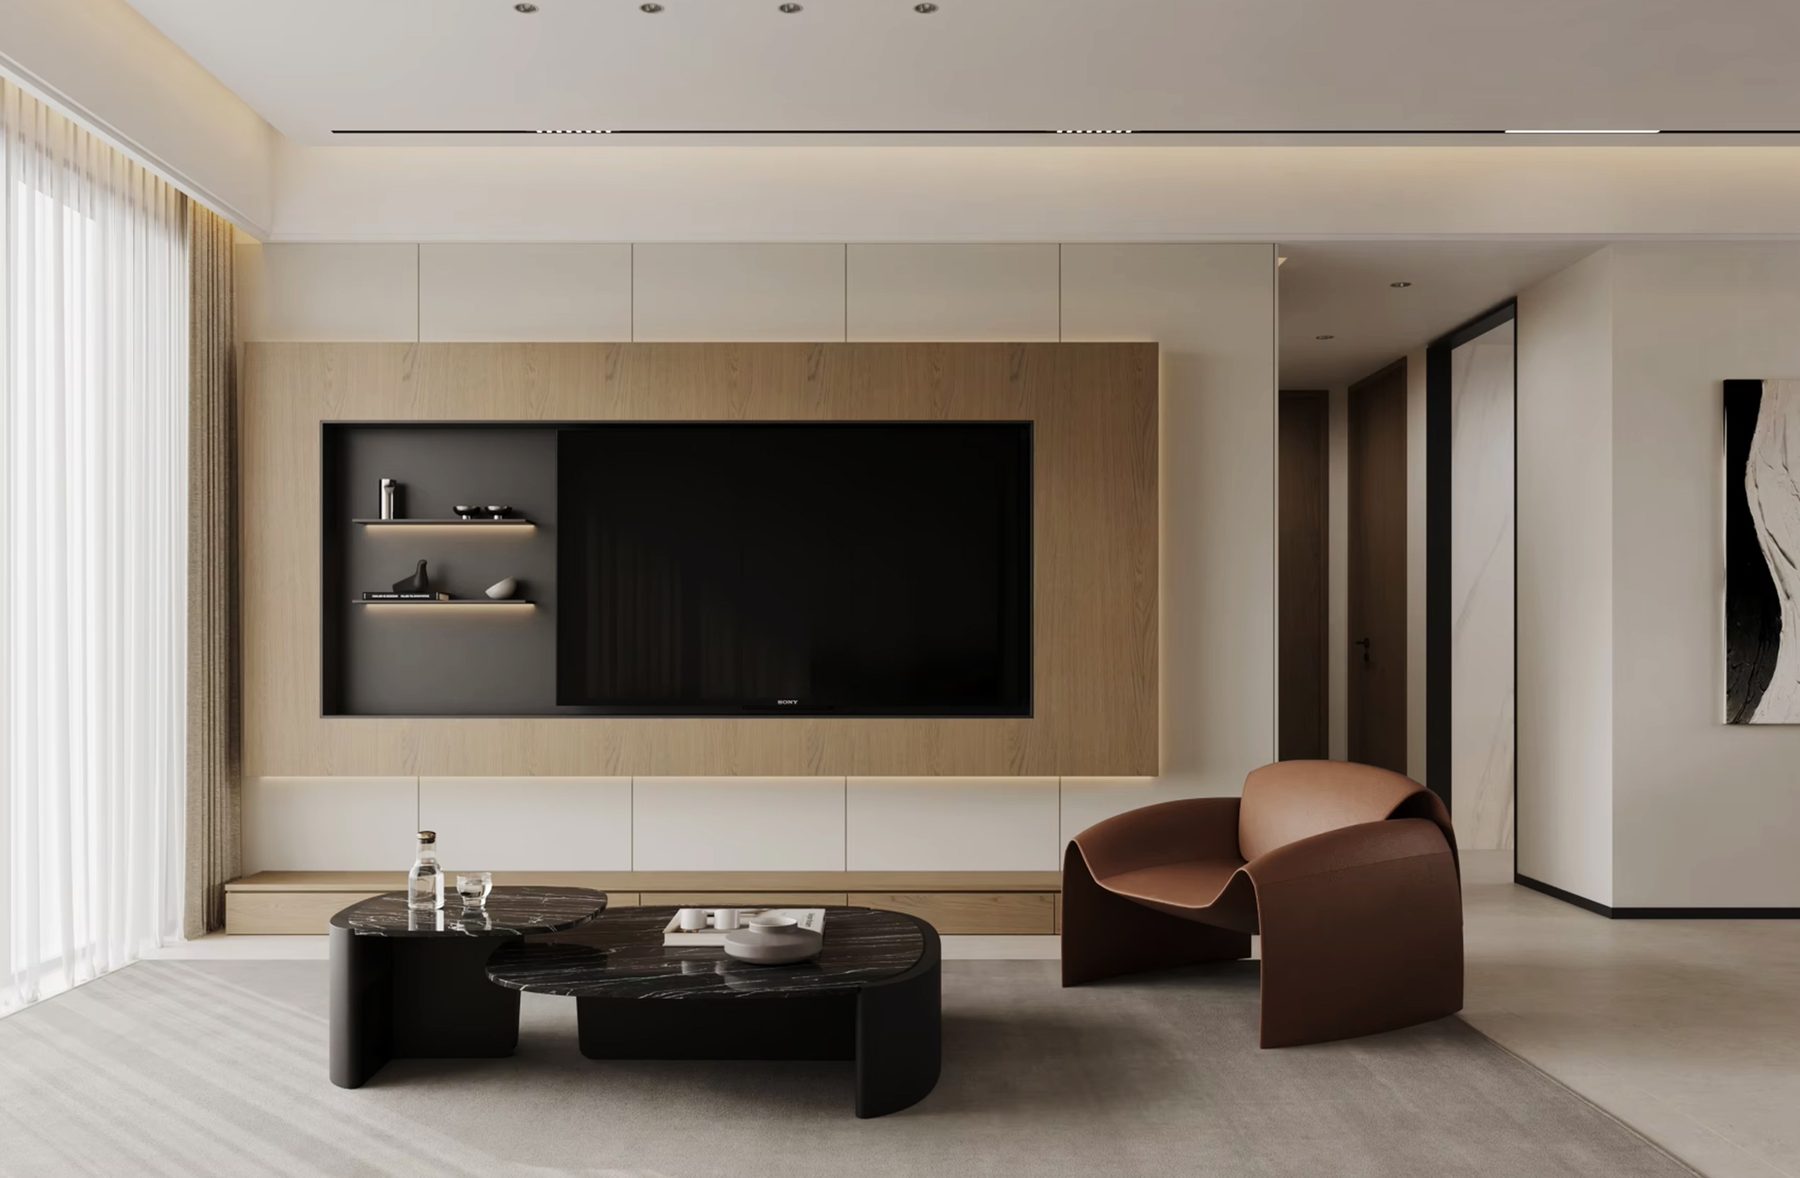 Walnut Media FrameMedia walls · Media wall
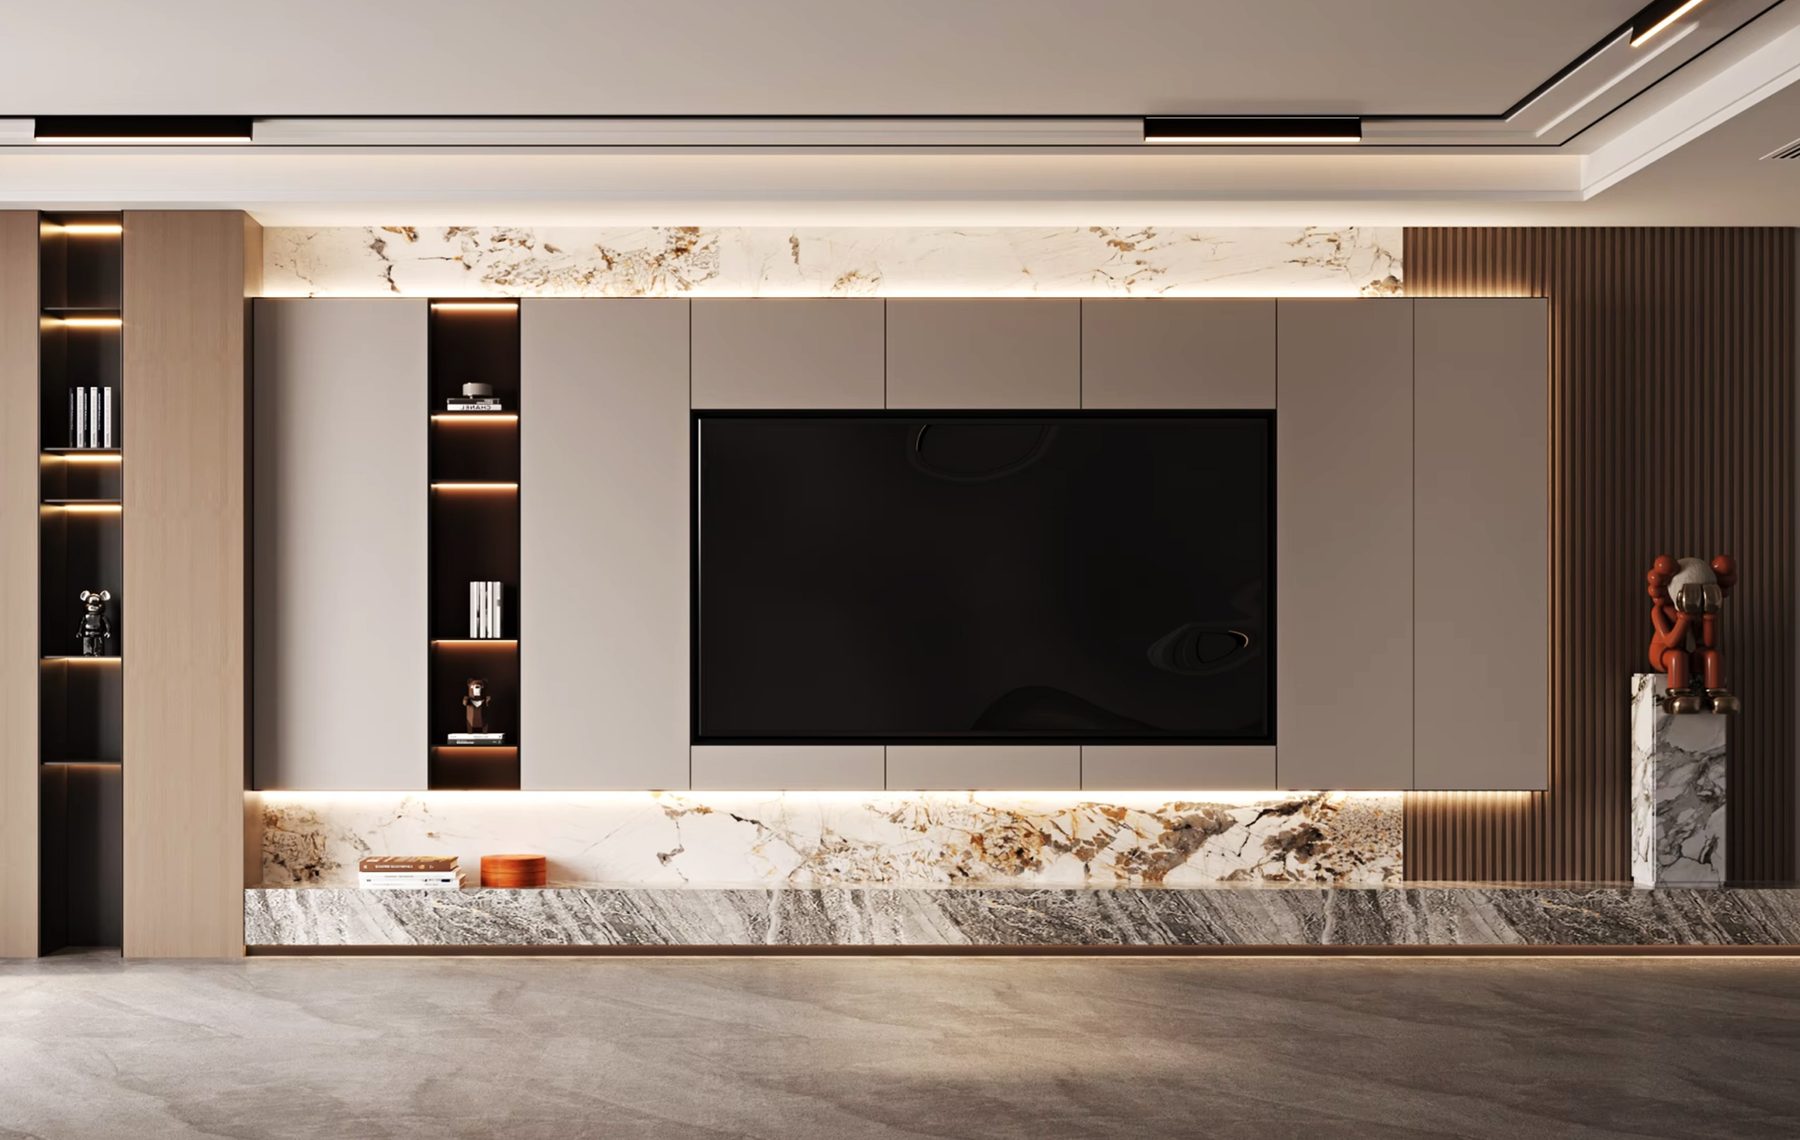 Stone Ledge WallMedia walls · Media wall
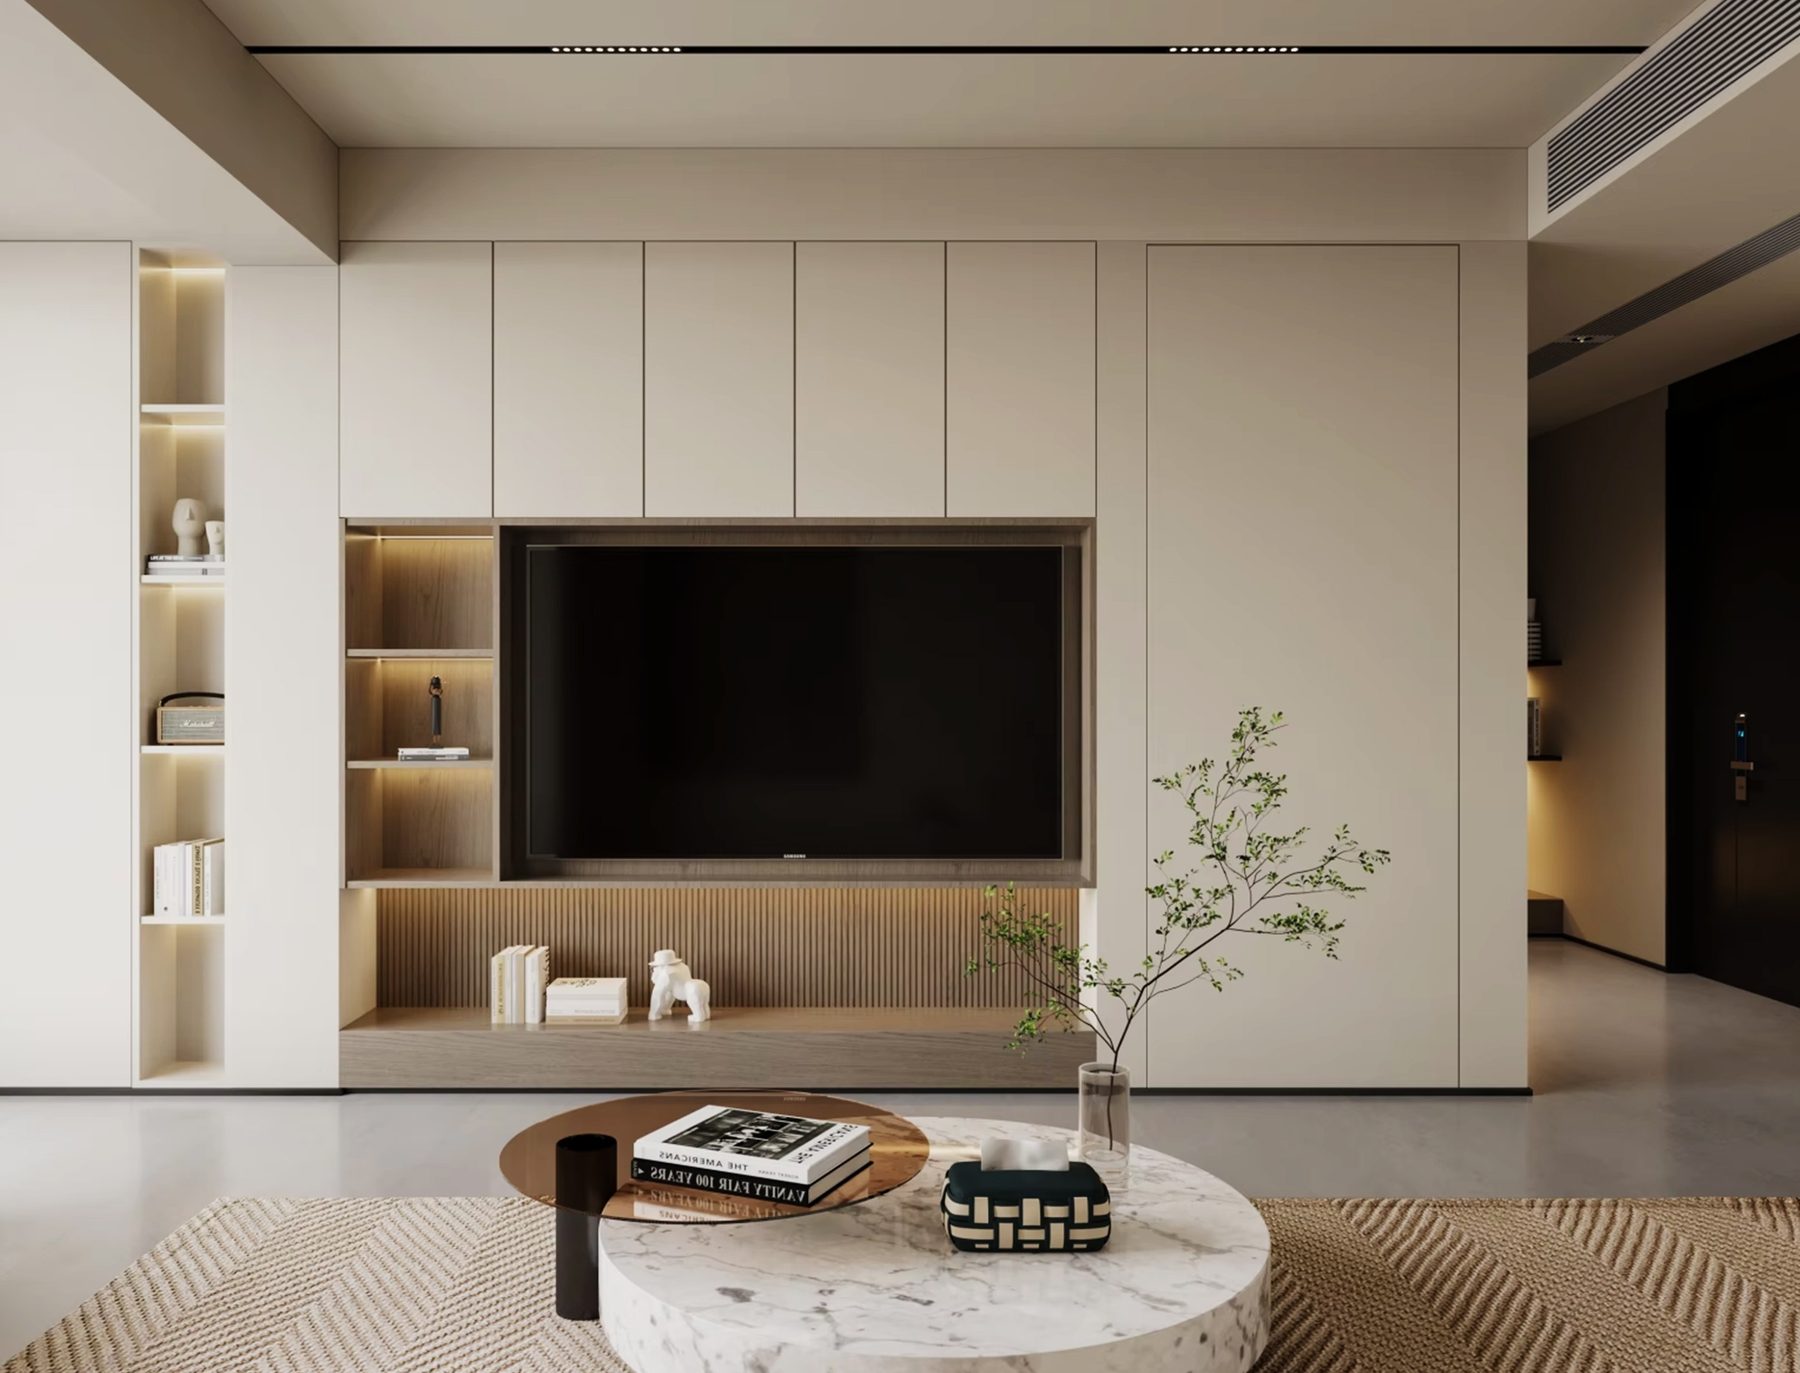 Ivory Media WallMedia walls · Media wall
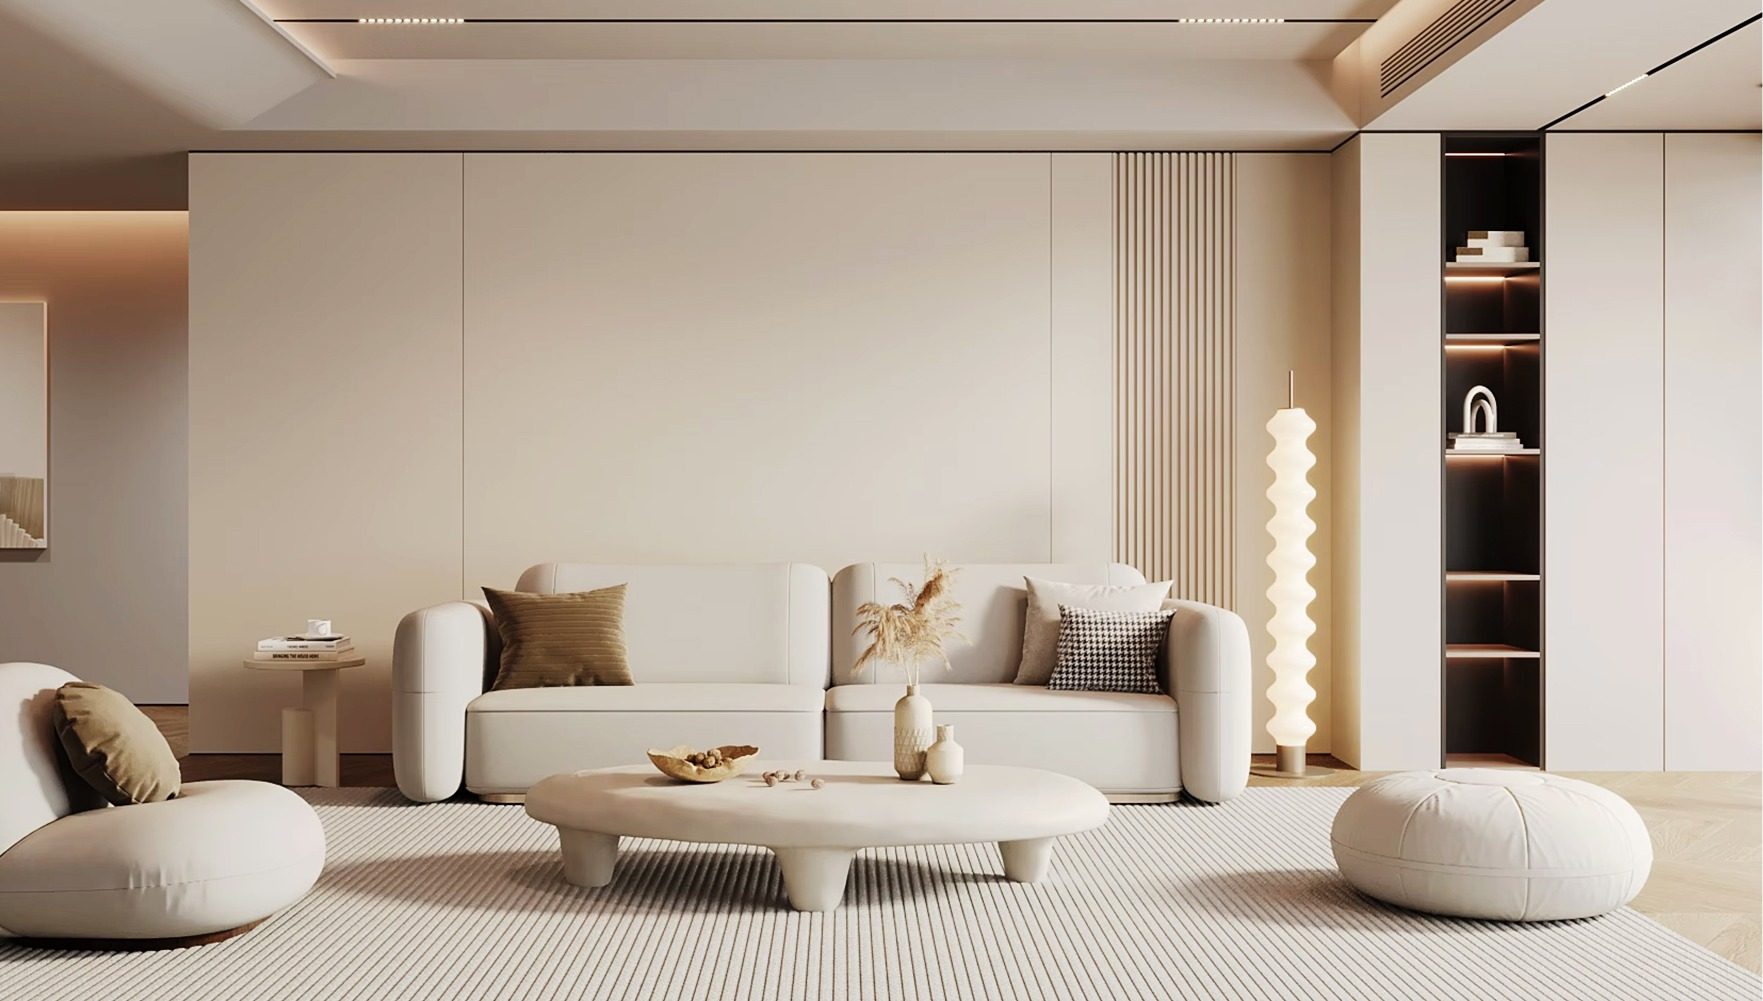 Lit Niche WallMedia walls · Media wall
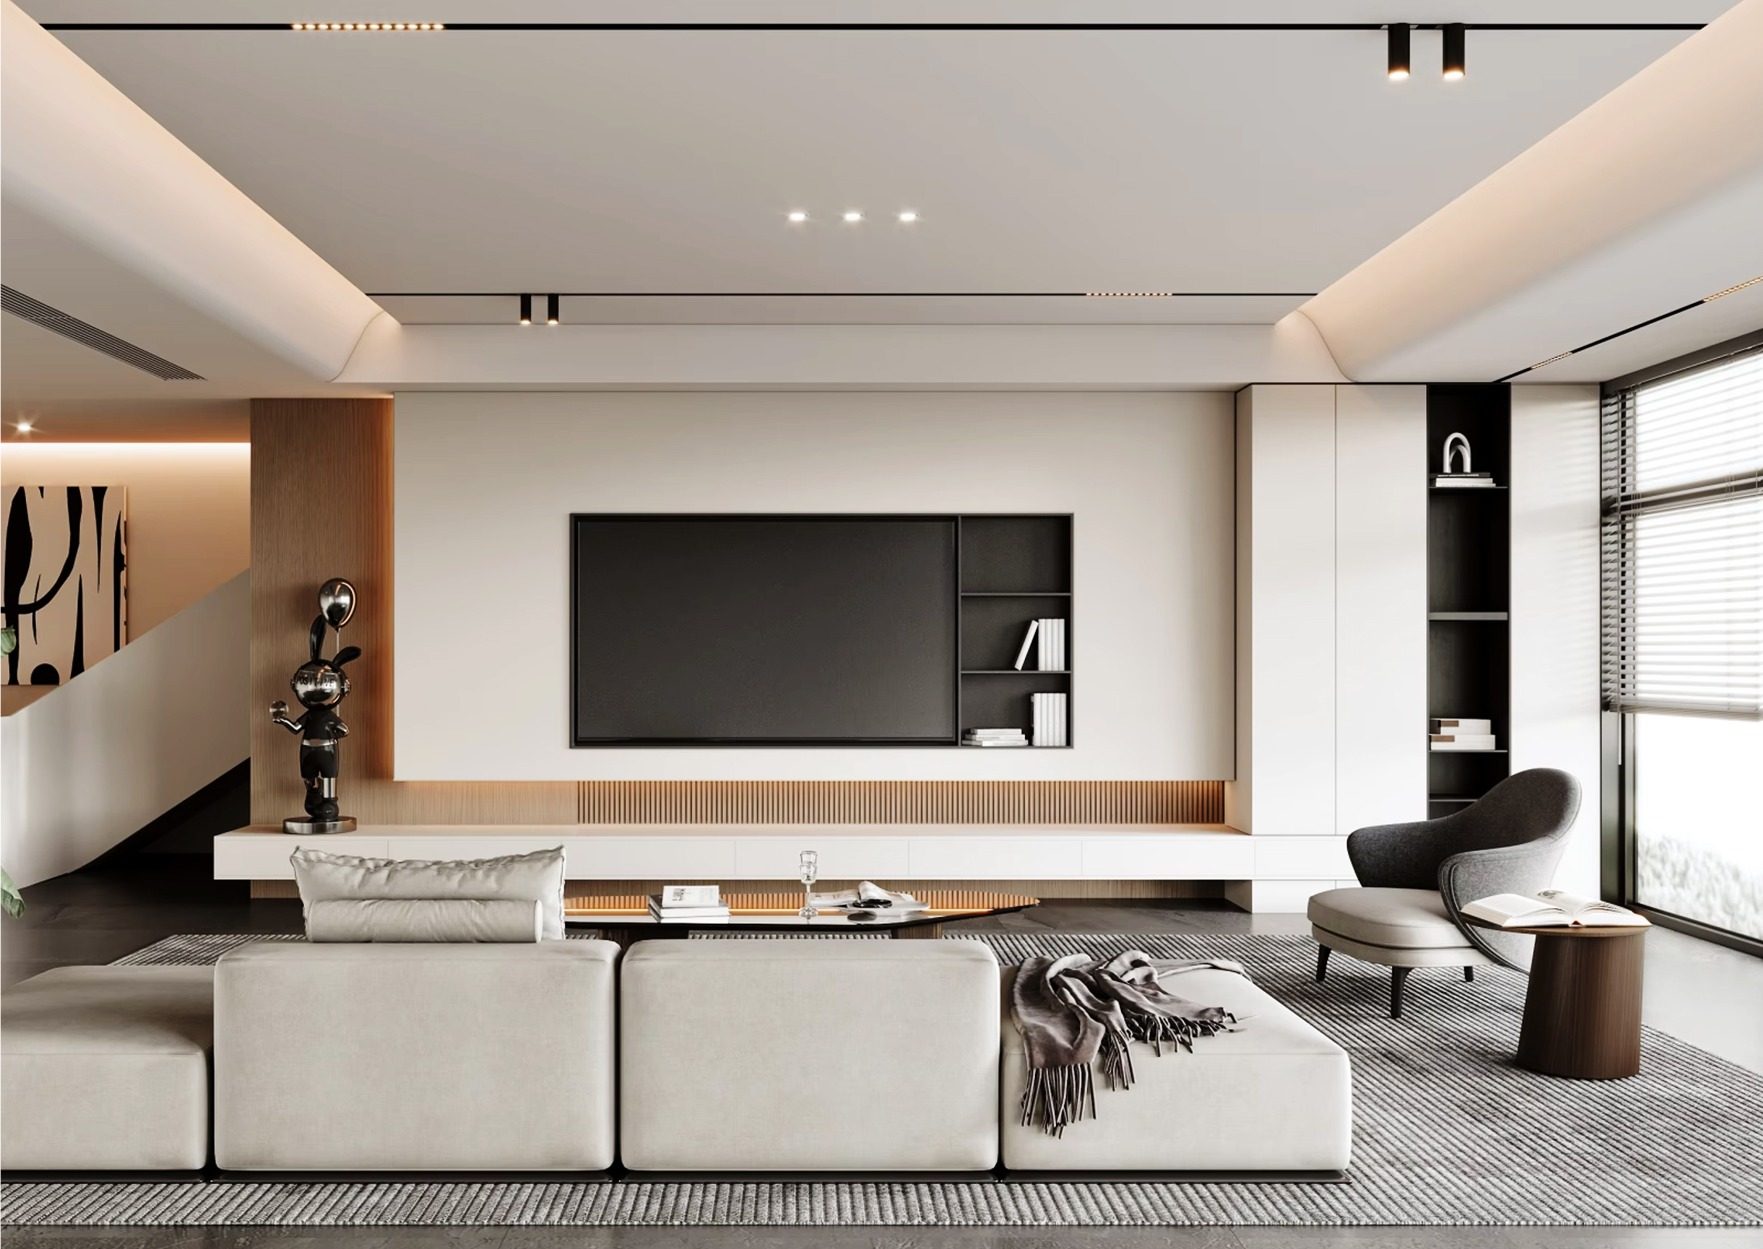 Low Media WallMedia walls · Media wall
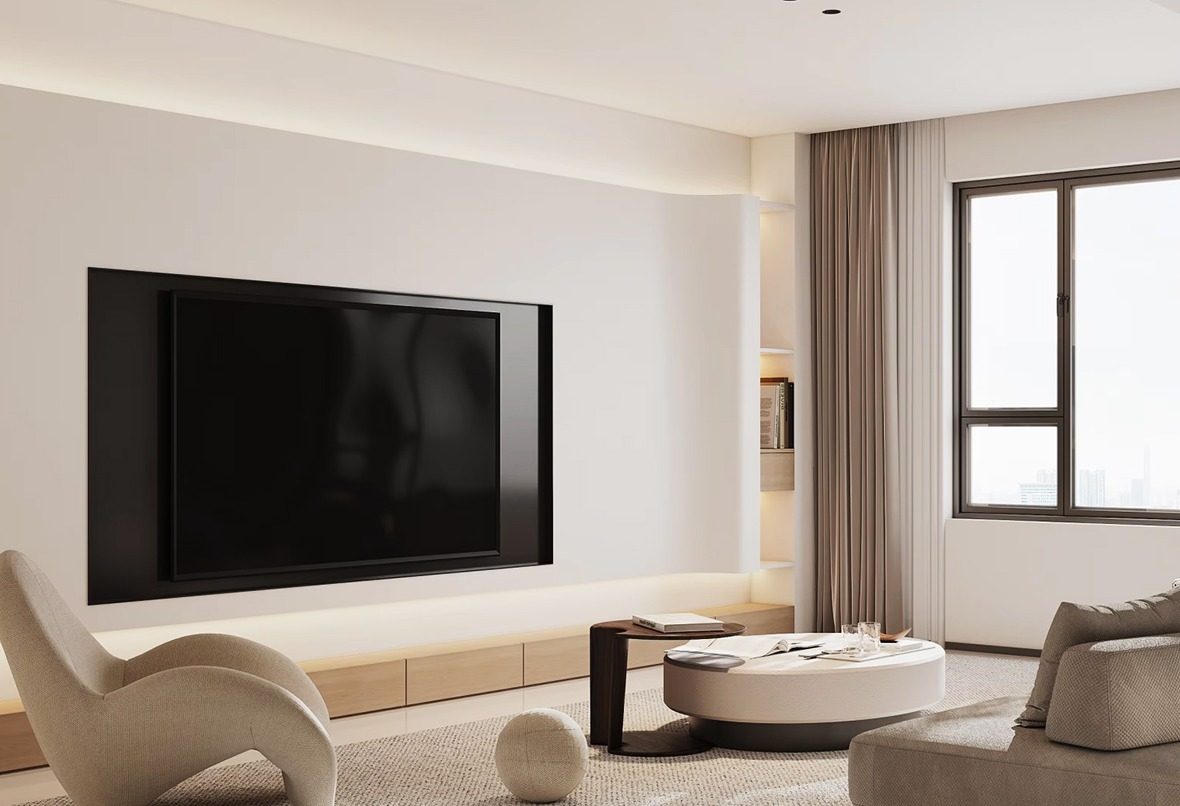 Minimal Media WallMedia walls · Media wall
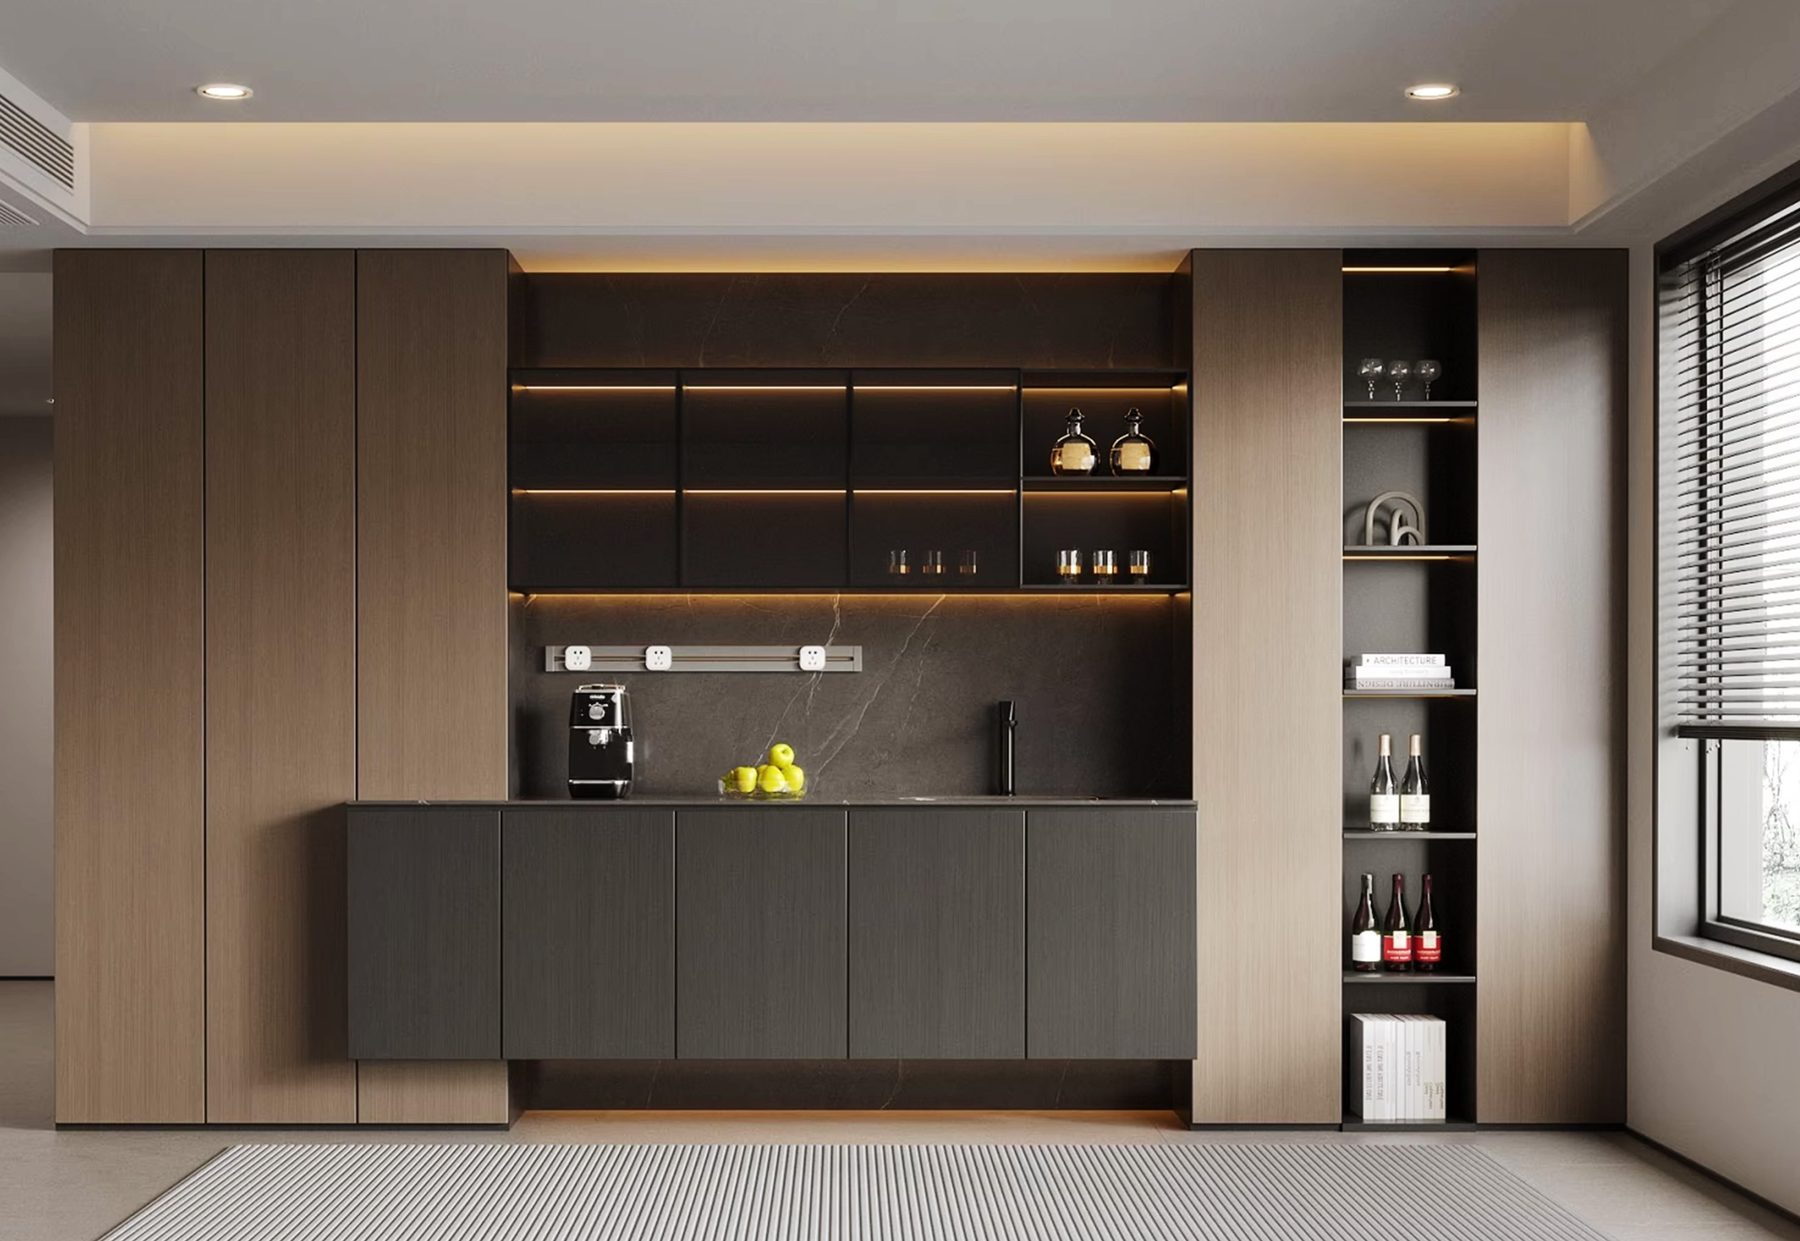 Wine Bar WallDining & bar · Bar wall
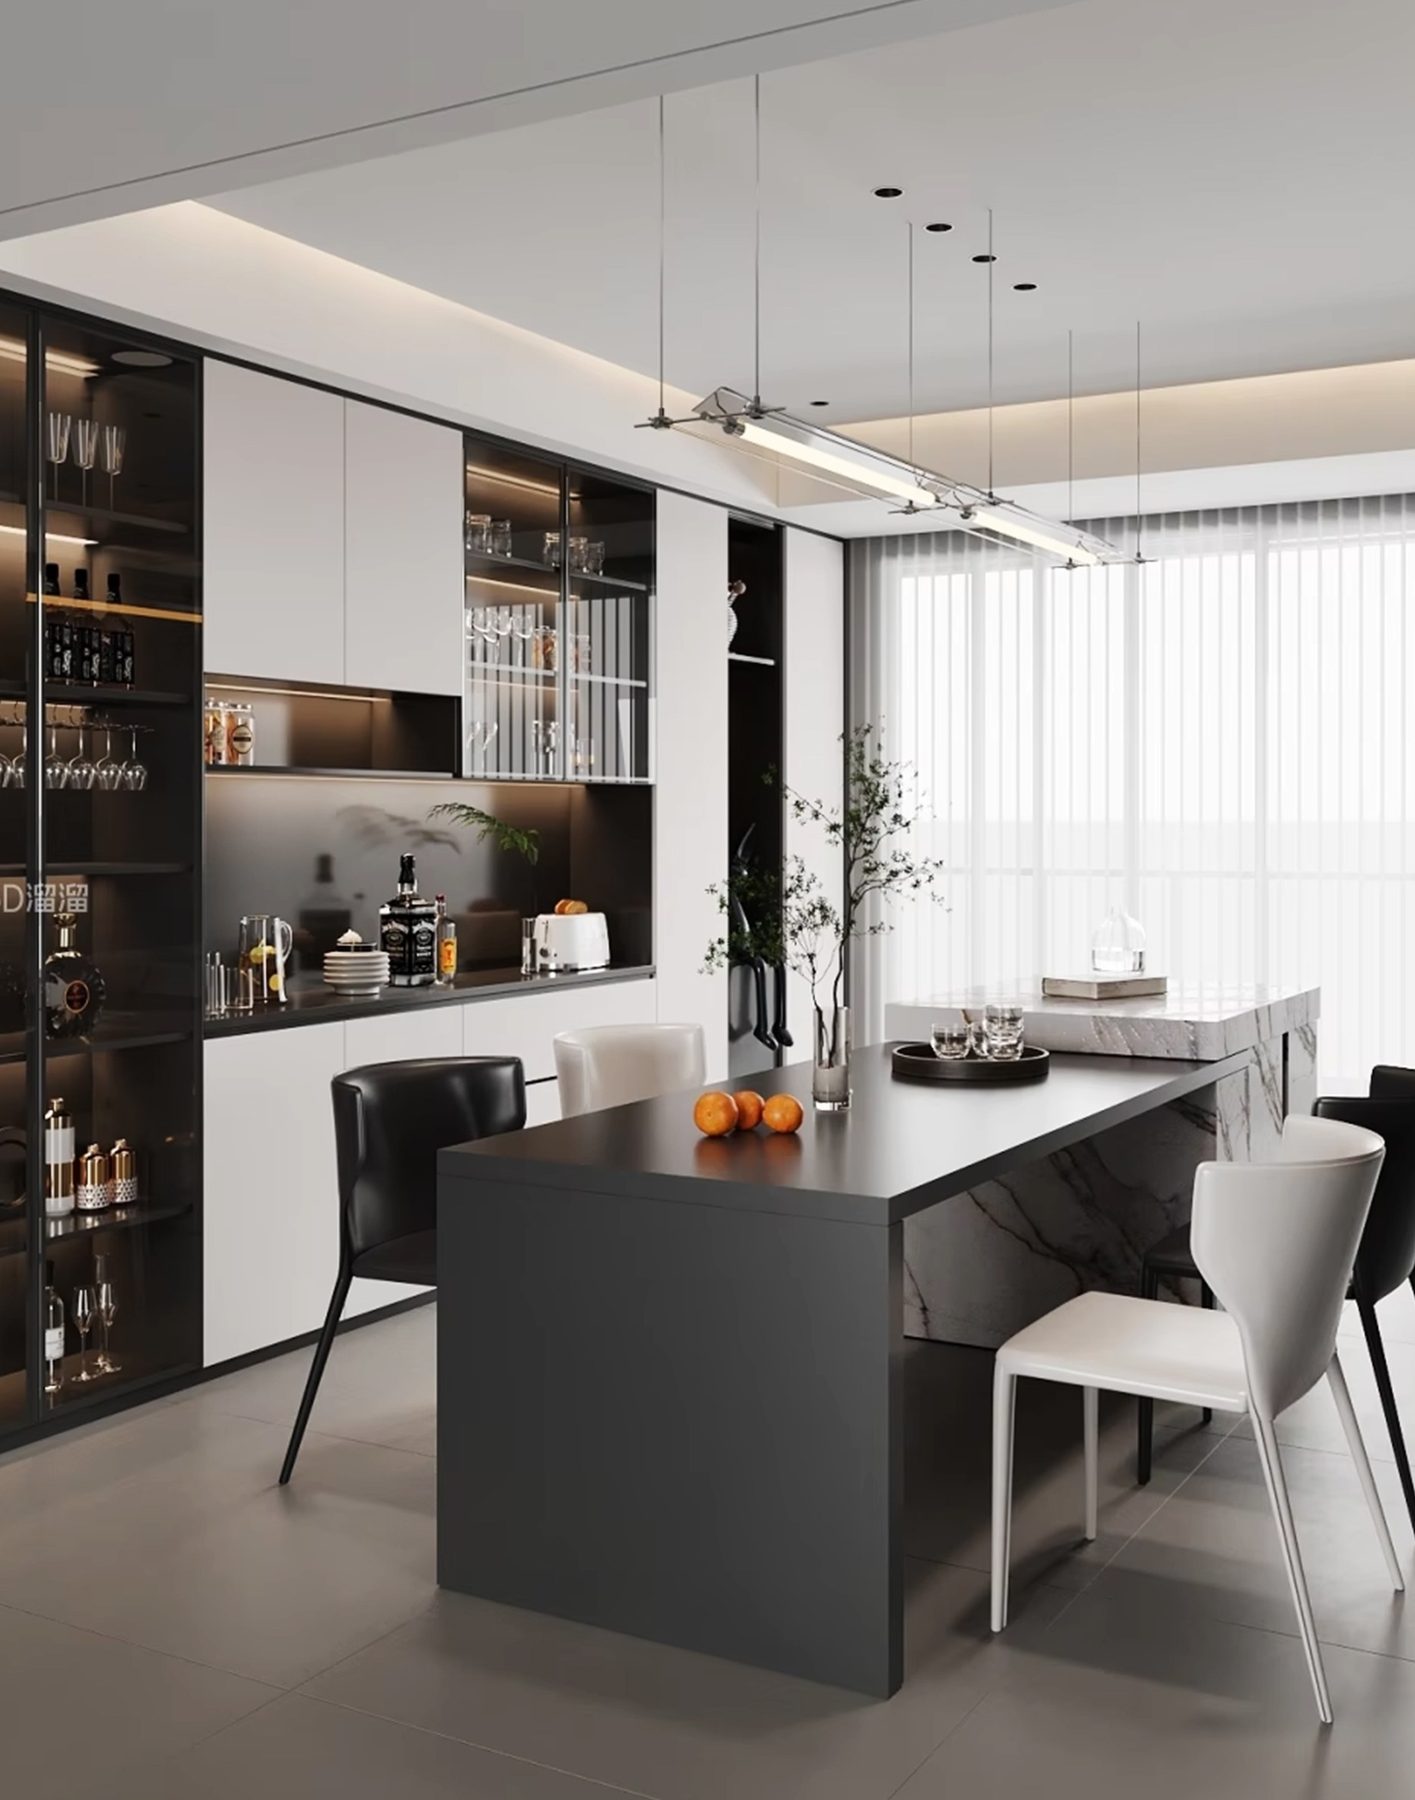 Wine TowerDining & bar · Bar wall
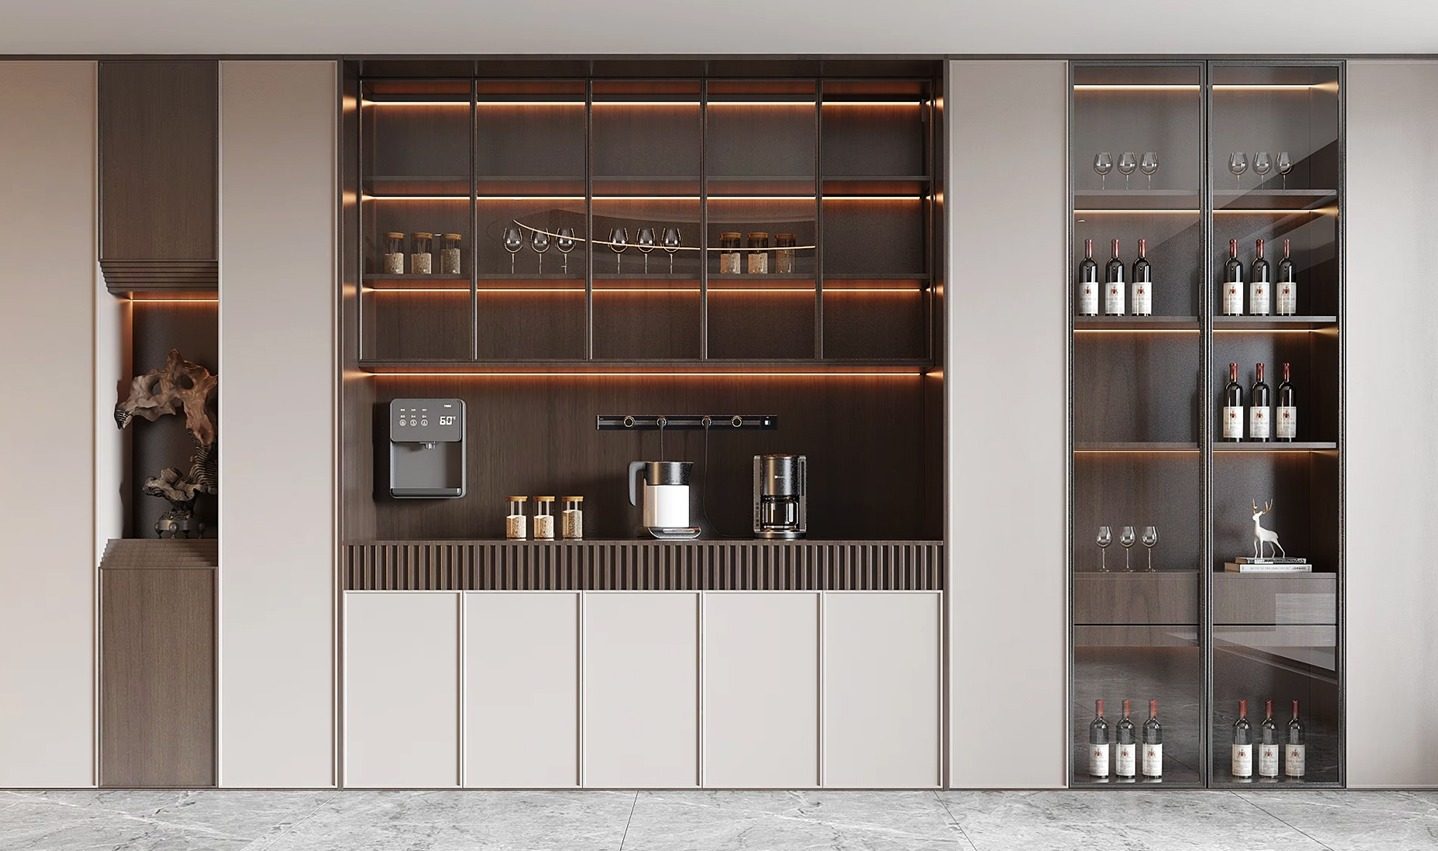 Lit Bar WallDining & bar · Bar wall
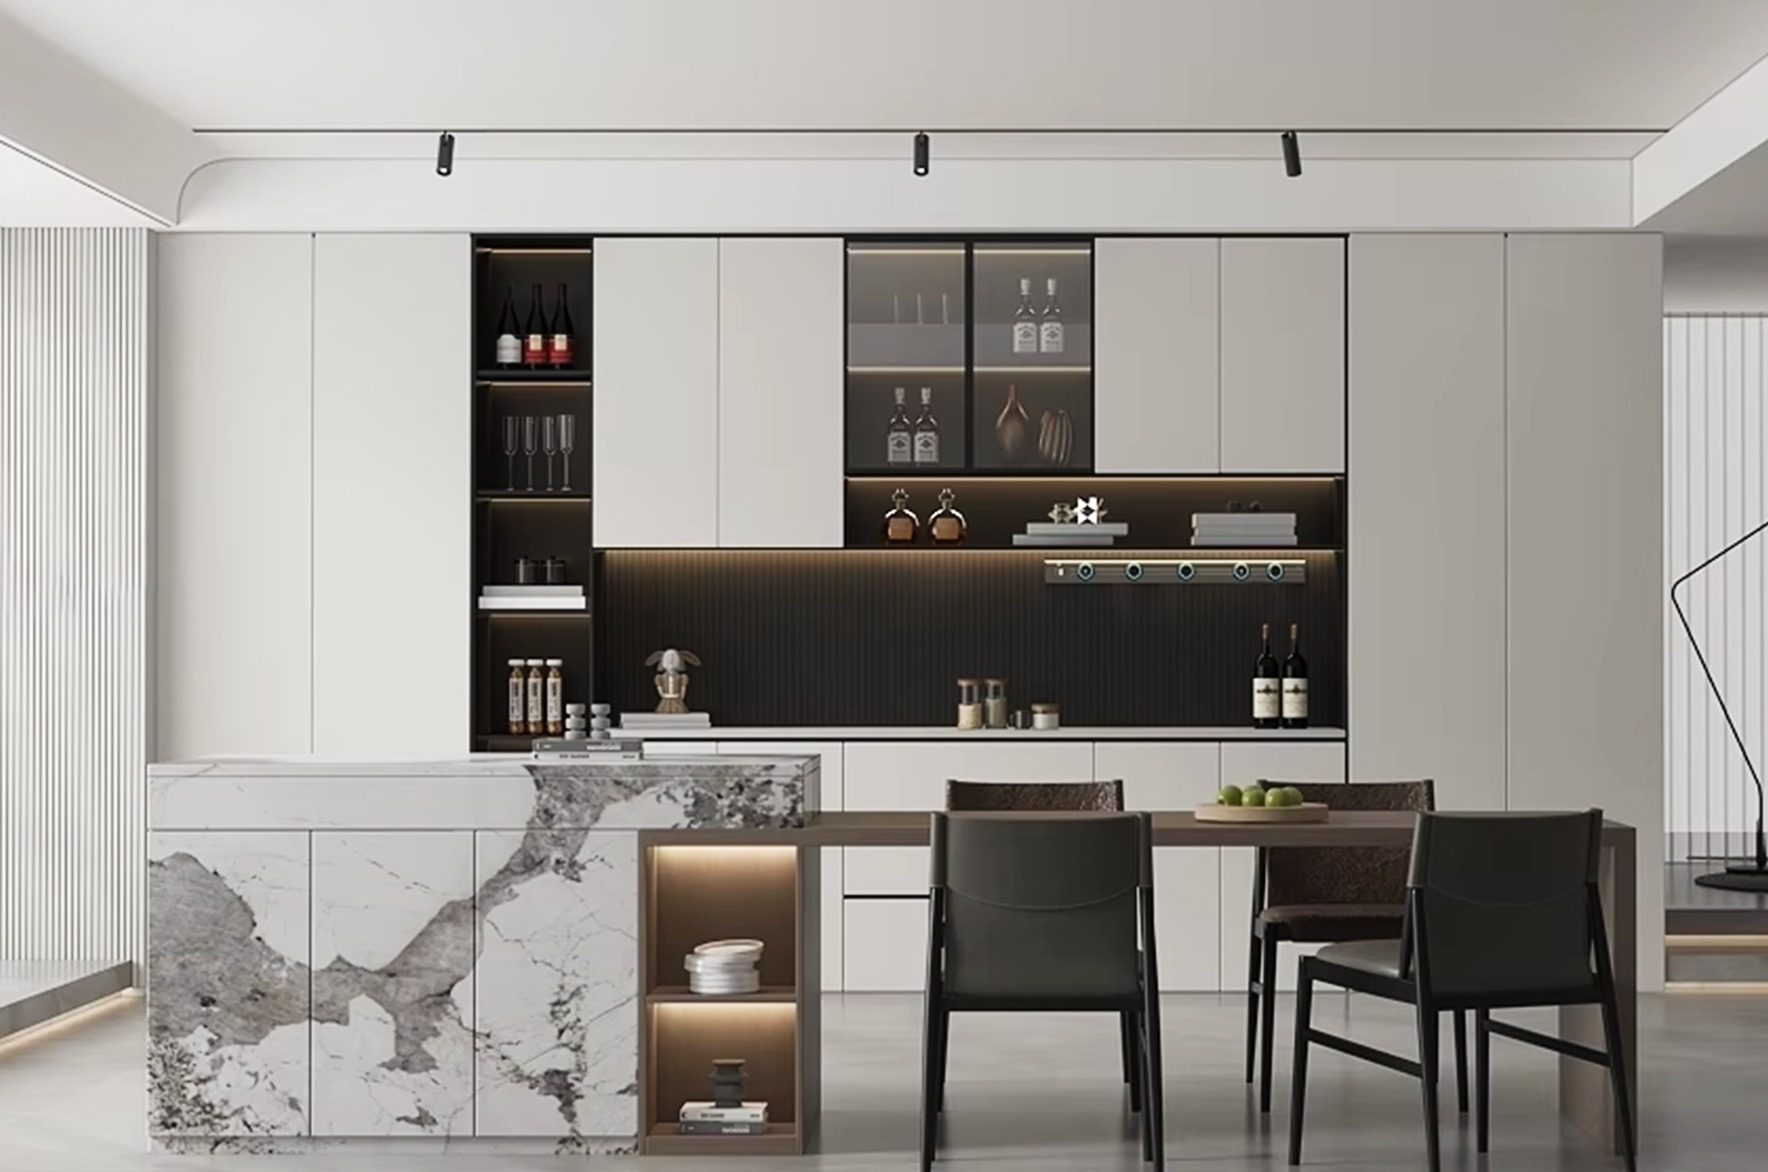 Dining Wall & IslandDining & bar · Dining wall
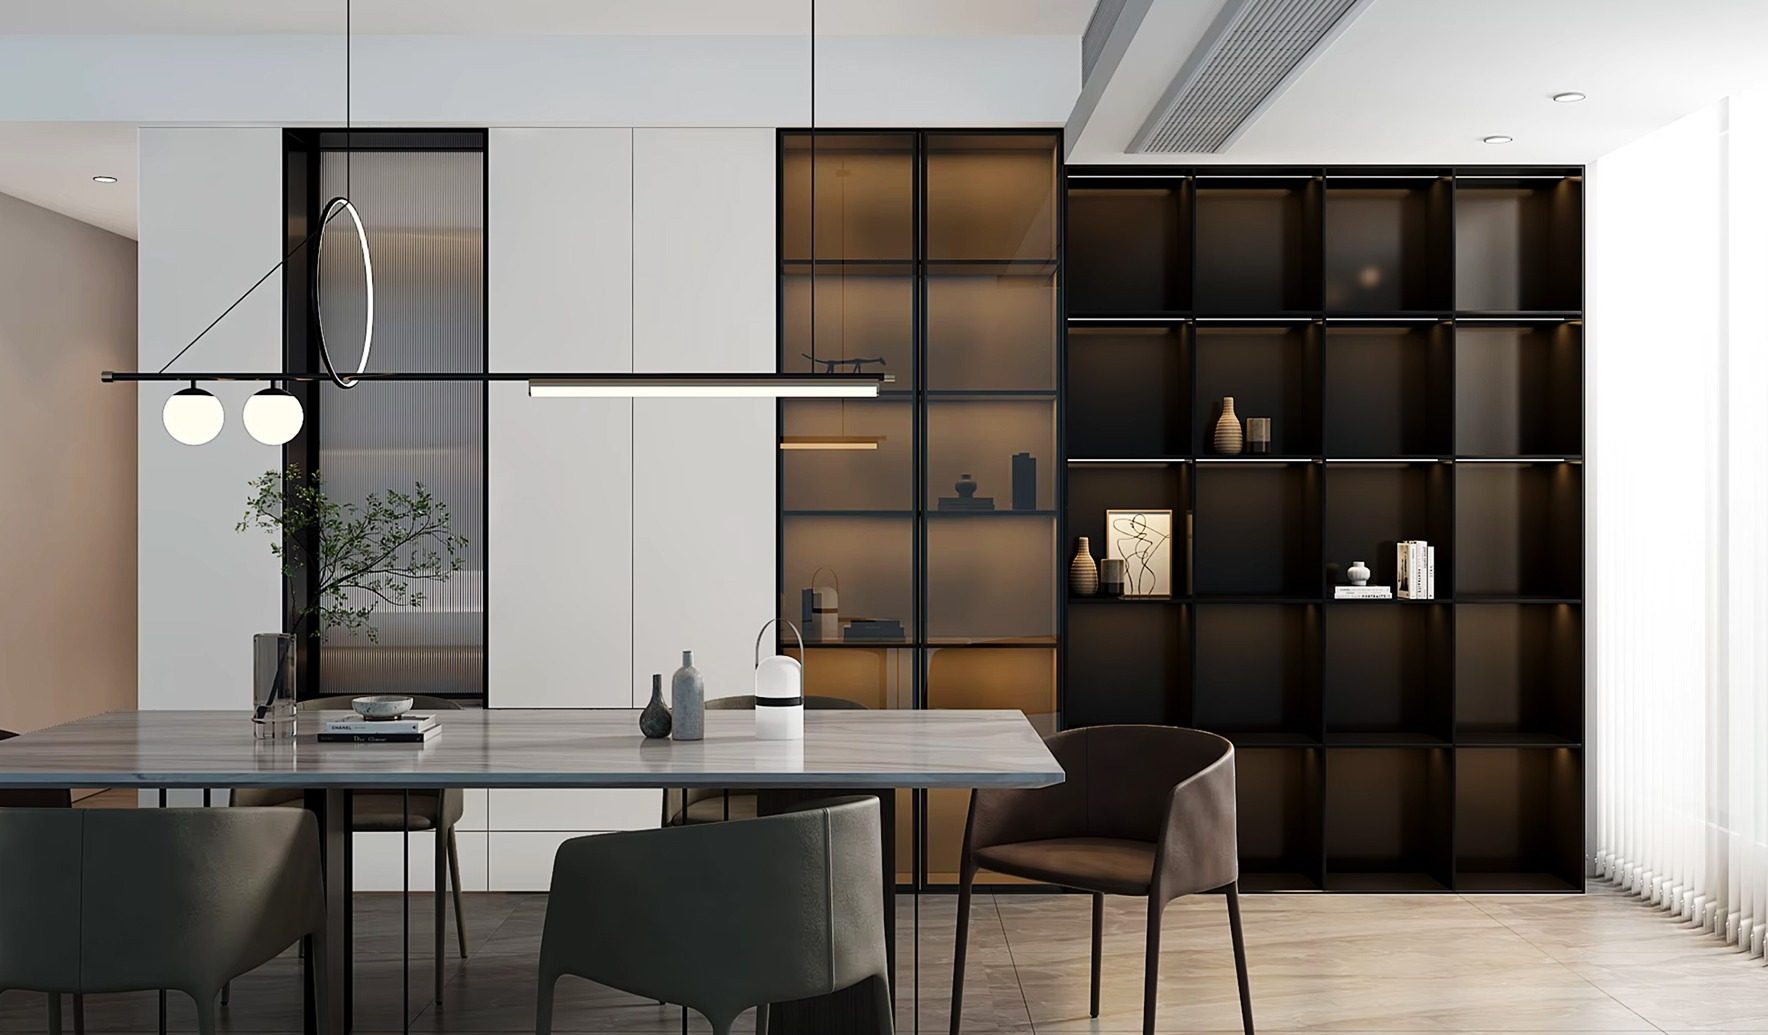 Black Display ShelvingDining & bar · Dining wall
What goes into the wall
Storage, display and light in one surface.
Media & fireplace
Recessed screens, hidden cabling, ventilated equipment bays and fireplace surrounds.
Display
Glass-front cabinets and open niches with integrated LED lighting.
Hidden storage
Push-to-open doors and drawers that read as one continuous panel.
Stone features
Book-matched marble or sintered stone panels set into wood or lacquer.
Free design concept
Send a photo of your room. See BETROOM in it.
Upload a photo and rough measurements. Within two working days we send one or two concept visuals of your room with real BETROOM designs — free, with no obligation.
- Free
- Real BETROOM designs
- Two working days
Questions
Living Systems FAQ
Can you build around my TV, fireplace or speakers?
Yes. Send the model numbers or dimensions and we plan cut-outs, ventilation and cable routes into the design.
Can living, dining and hallway pieces match?
That is what we do best: one material palette carried through wall systems, doors, panels and kitchen, produced together so tones match.
How is a wall system installed?
Wall systems arrive as numbered panels and cabinets with installation drawings, fixed to the wall and scribed to the ceiling on site.
Plan your living room.
Send a photo of the wall with its width and ceiling height. We reply with a first idea and the next steps.