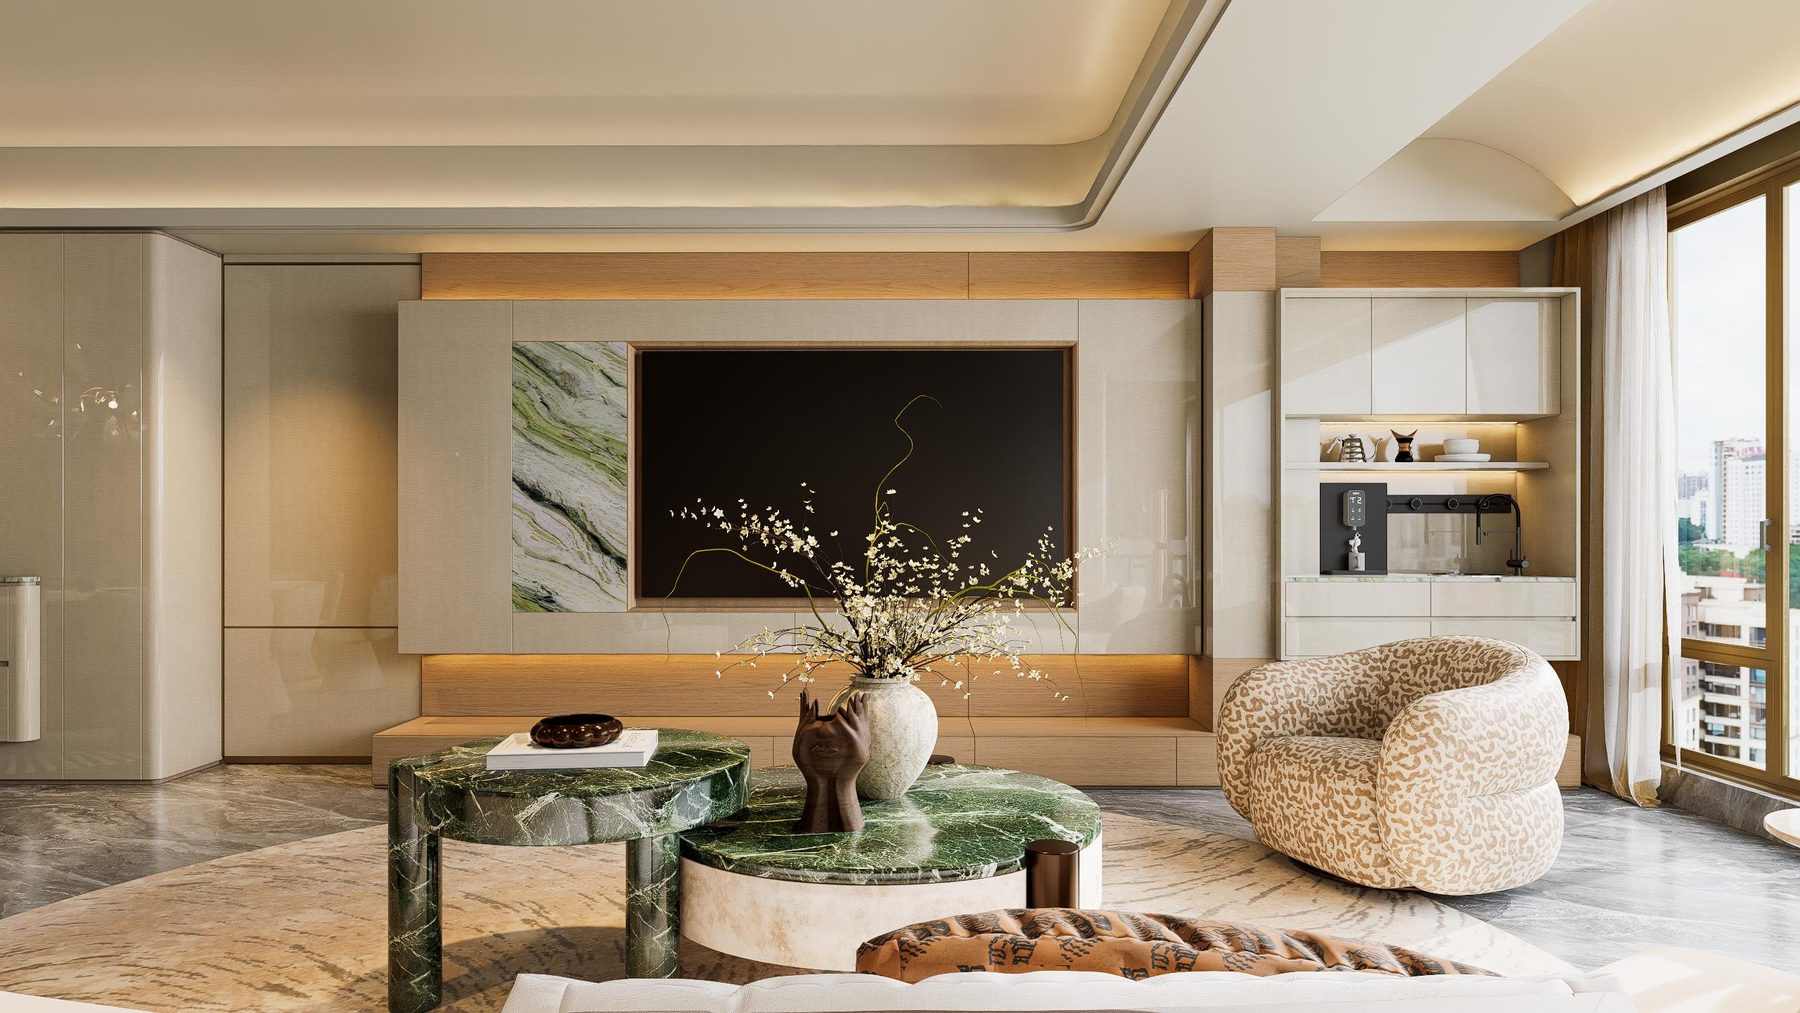
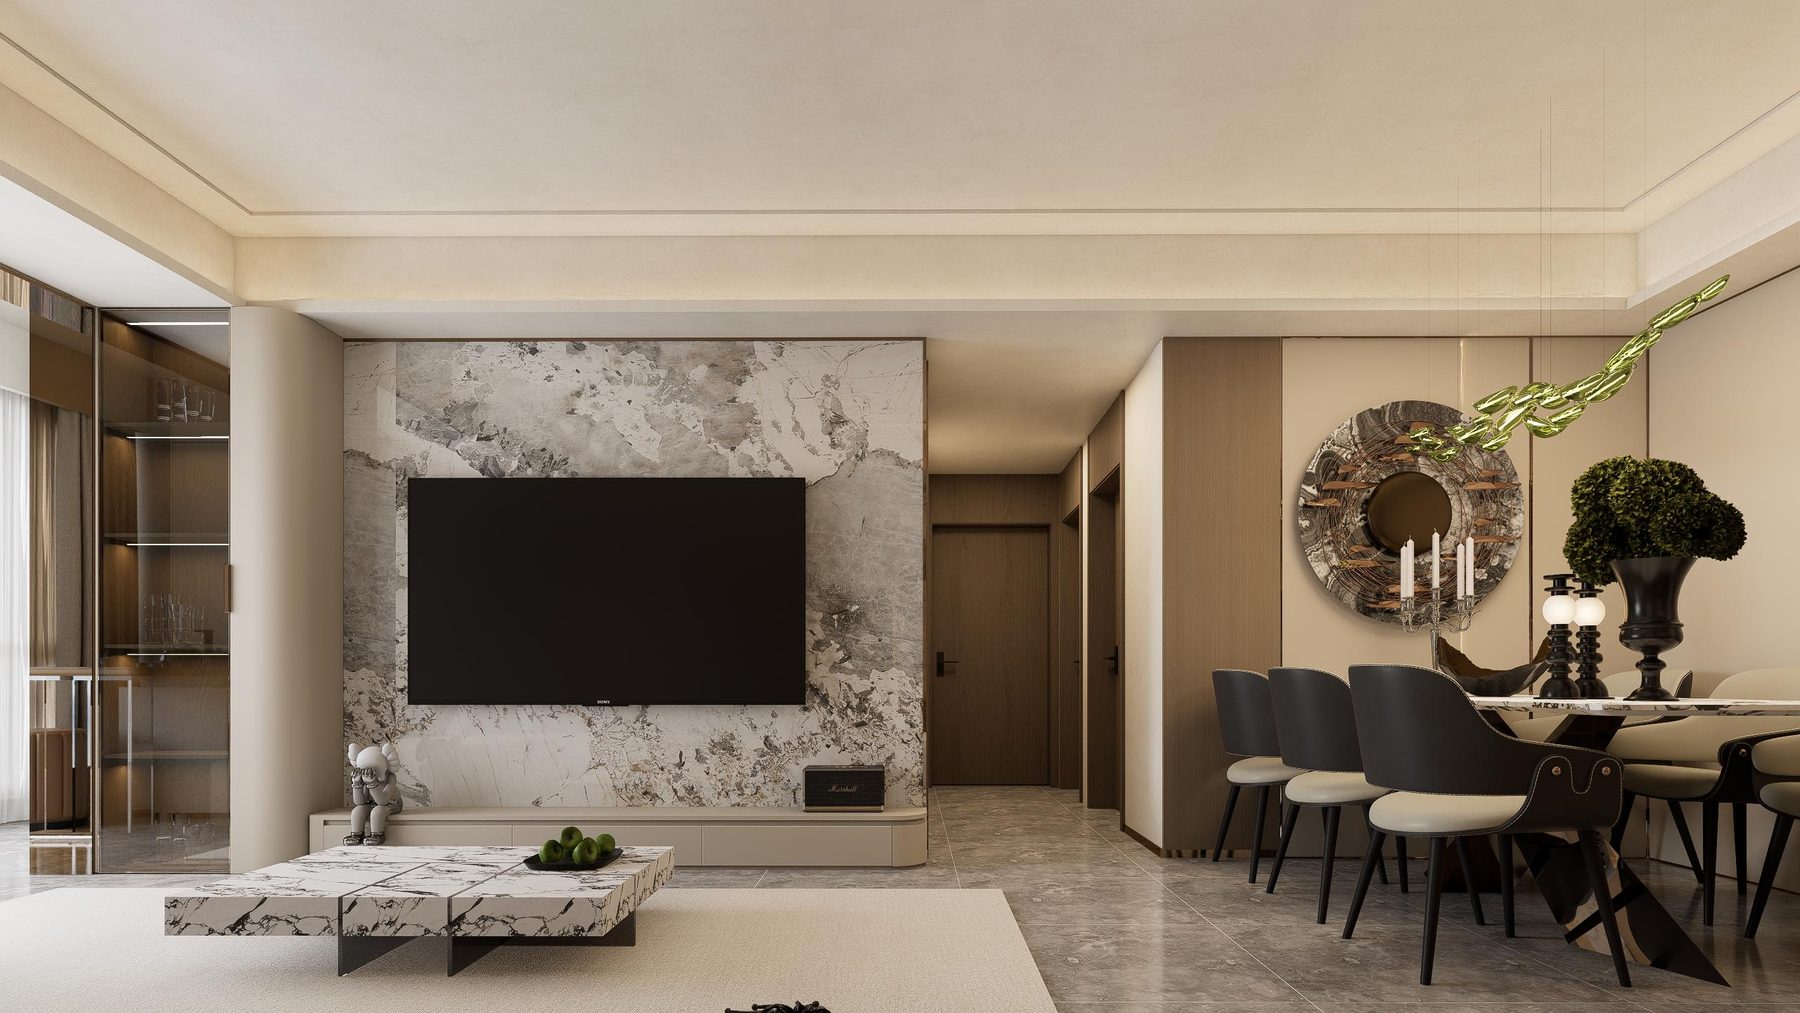
Design visualisation · Complete interior
Champagne Residence
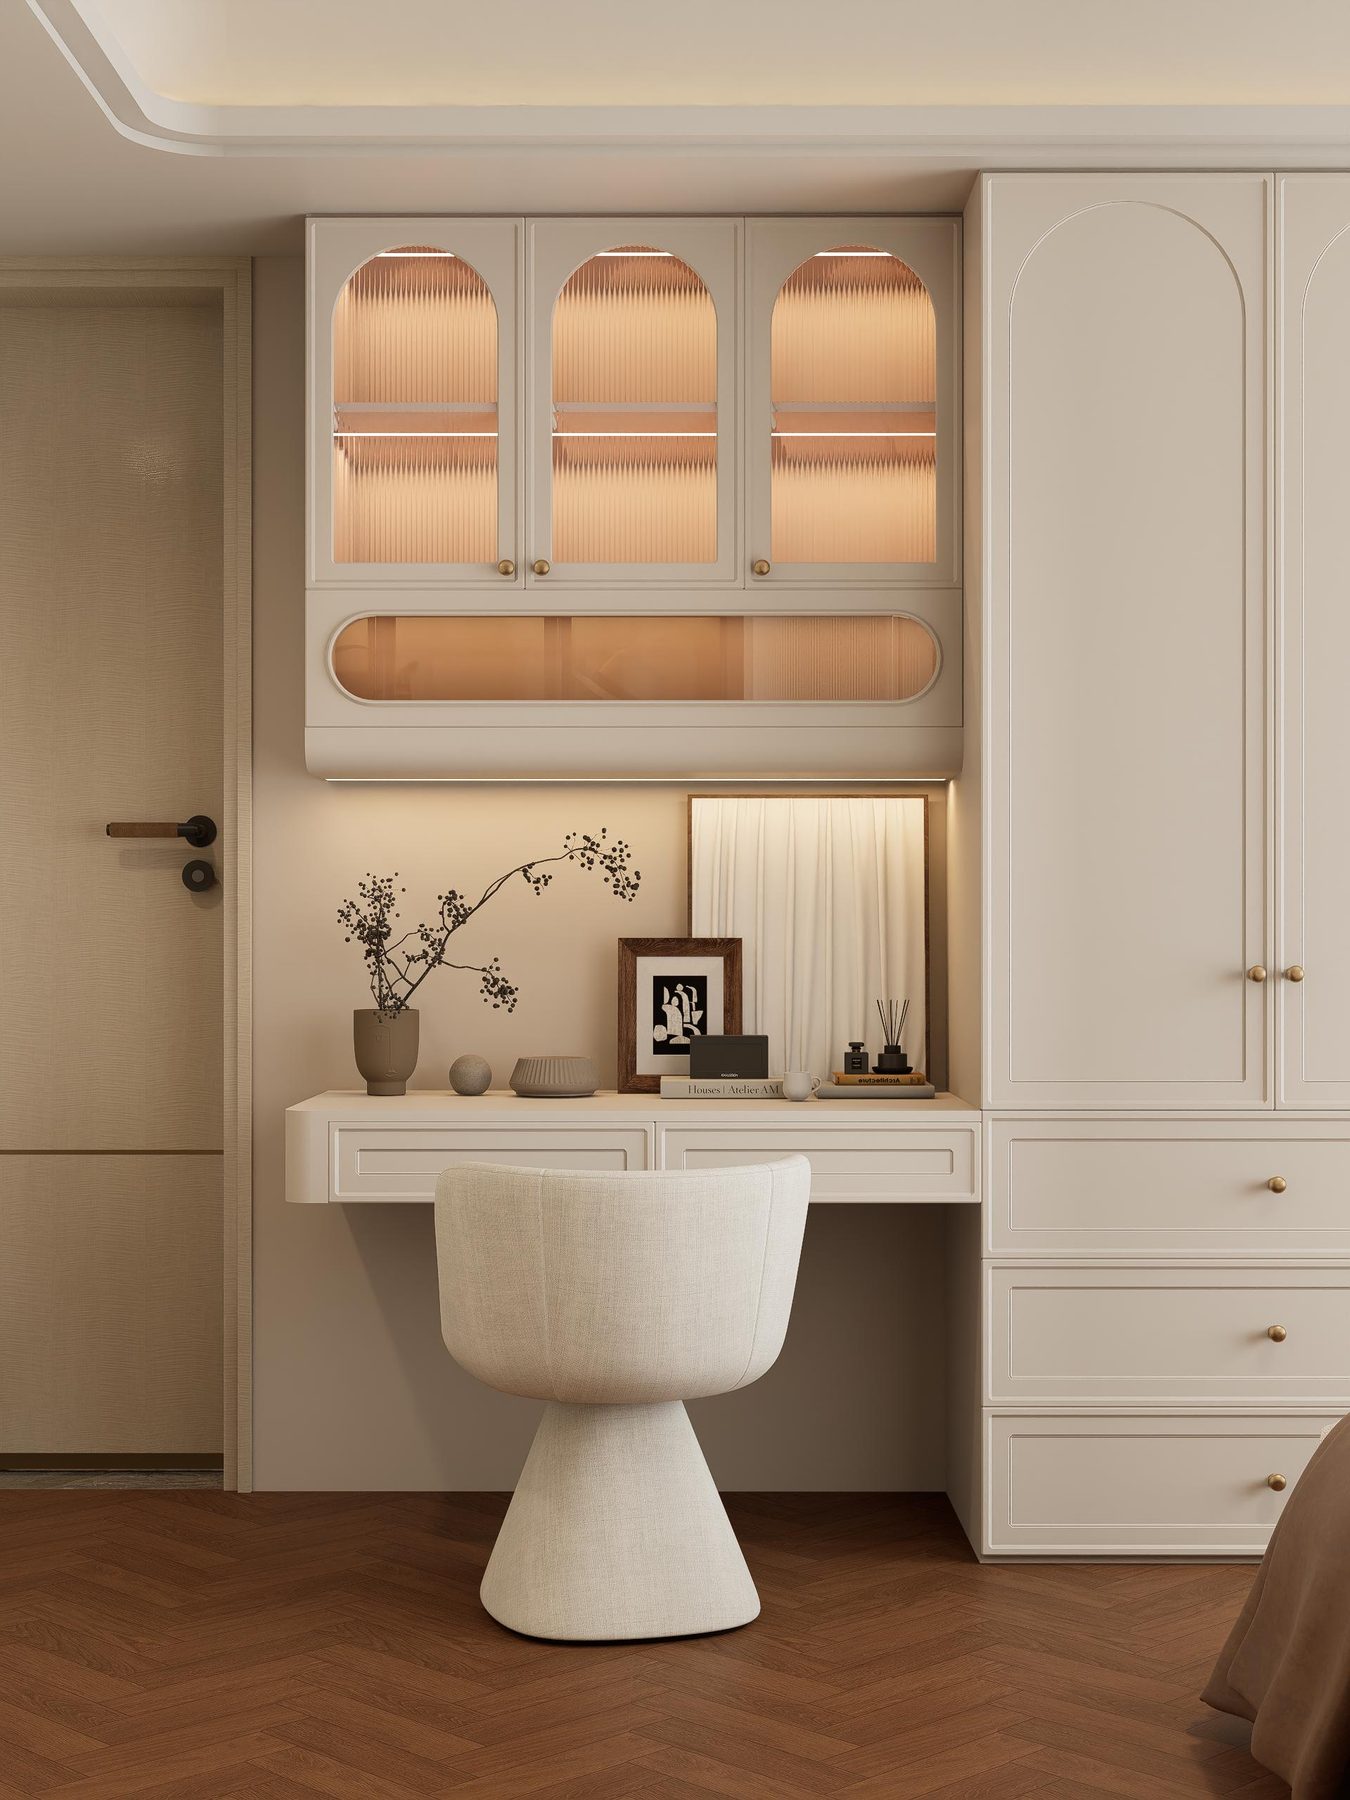
Champagne lacquer, arched details and lit display niches, designed room by room as one coordinated order.
Design visualisation prepared with our manufacturing partner. It shows what can be designed and produced as one order; your own interior is designed from your plans and measurements.
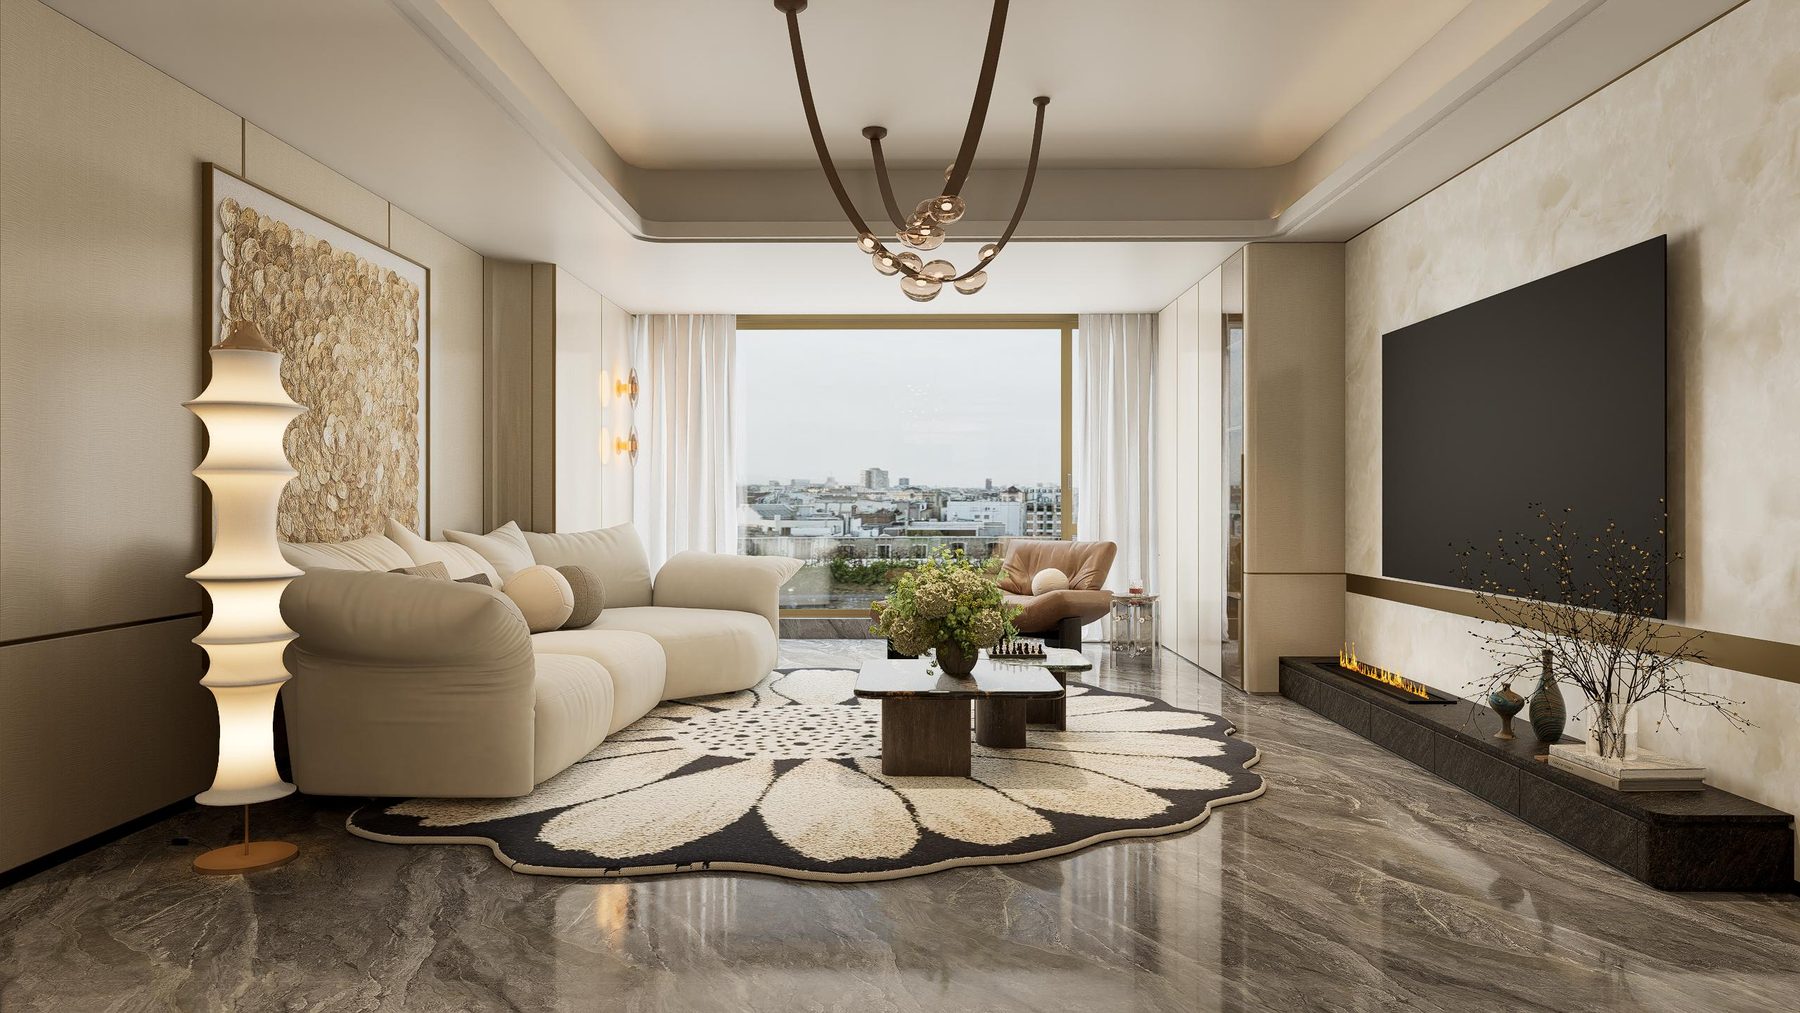
Room by room
One design, every room.
Champagne lacquer · arched details · lit niches
Living room
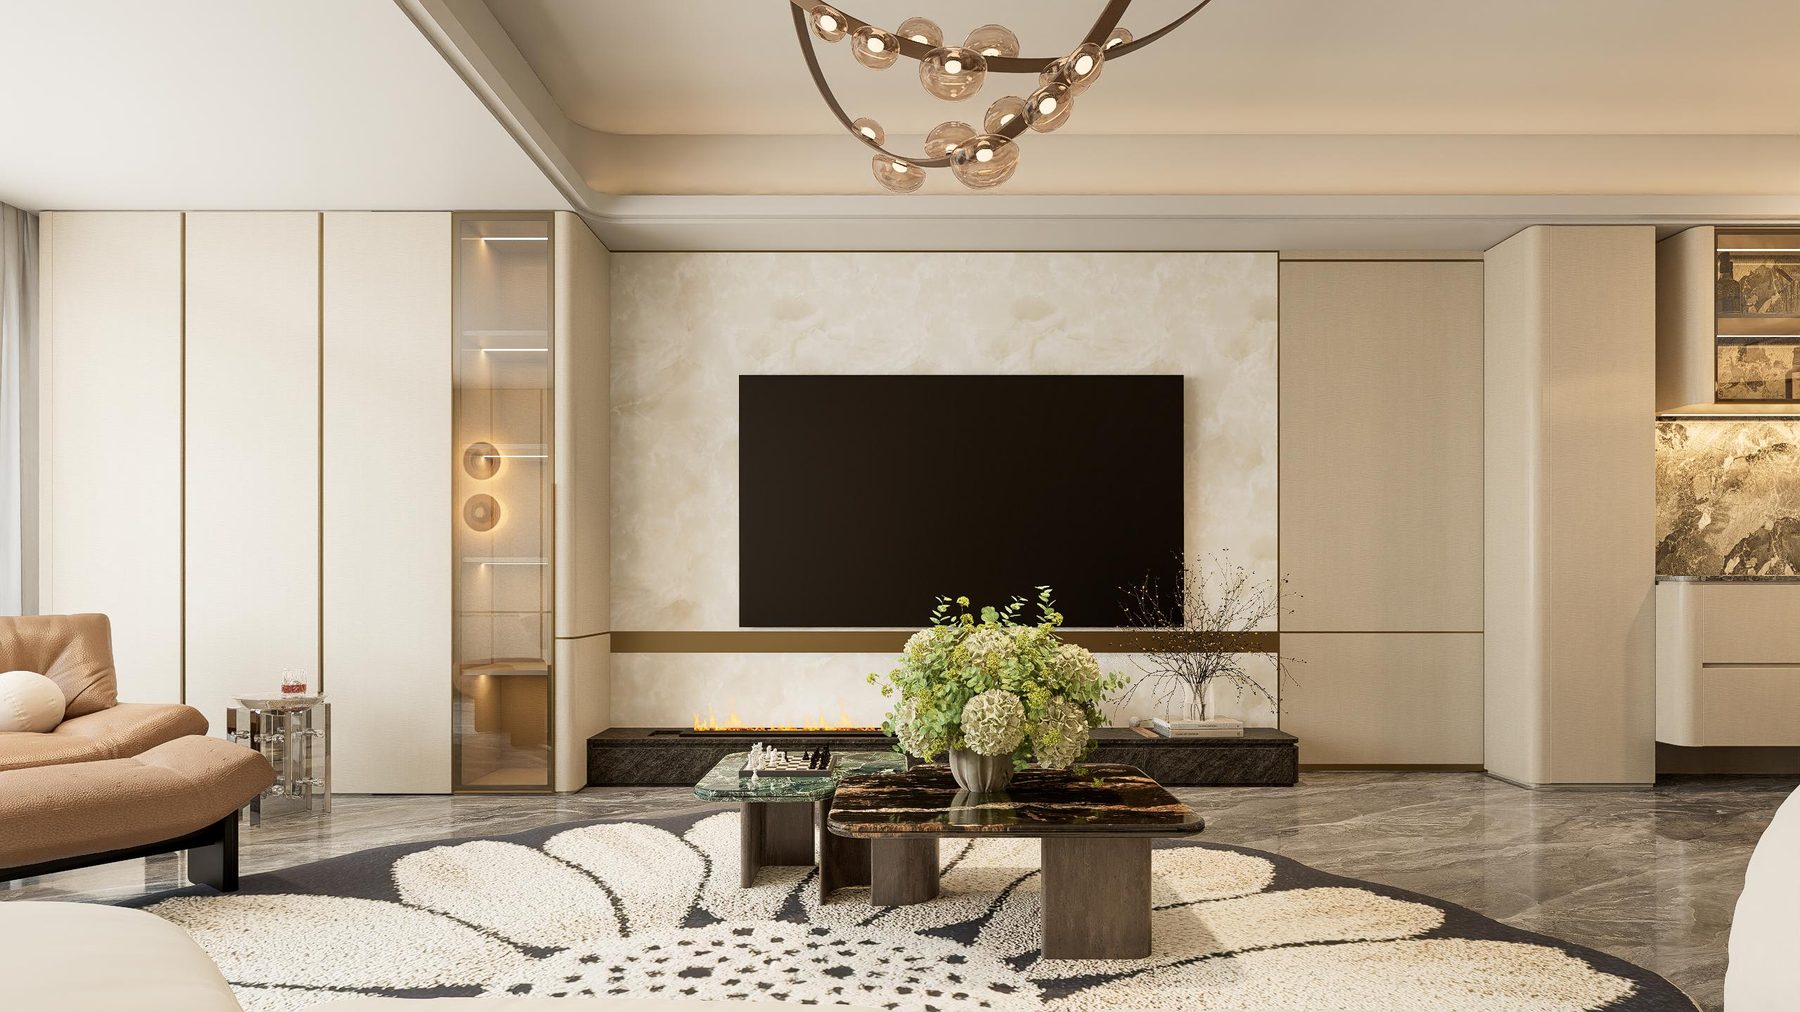
Dining
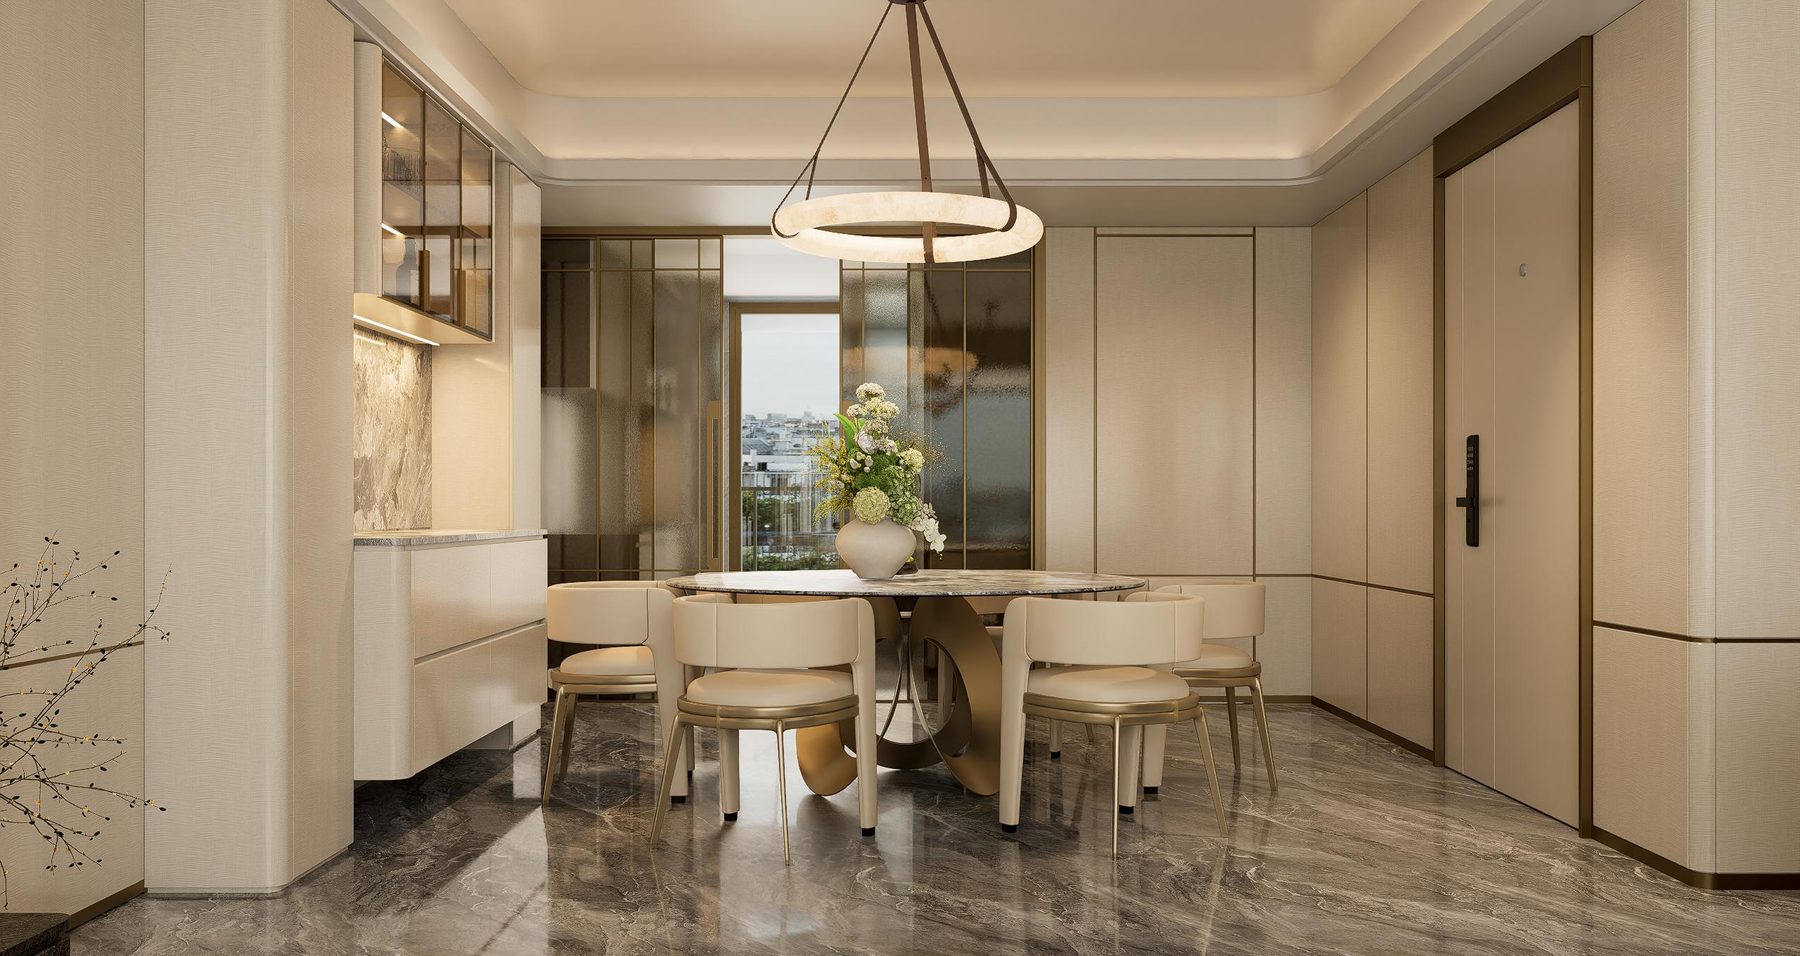
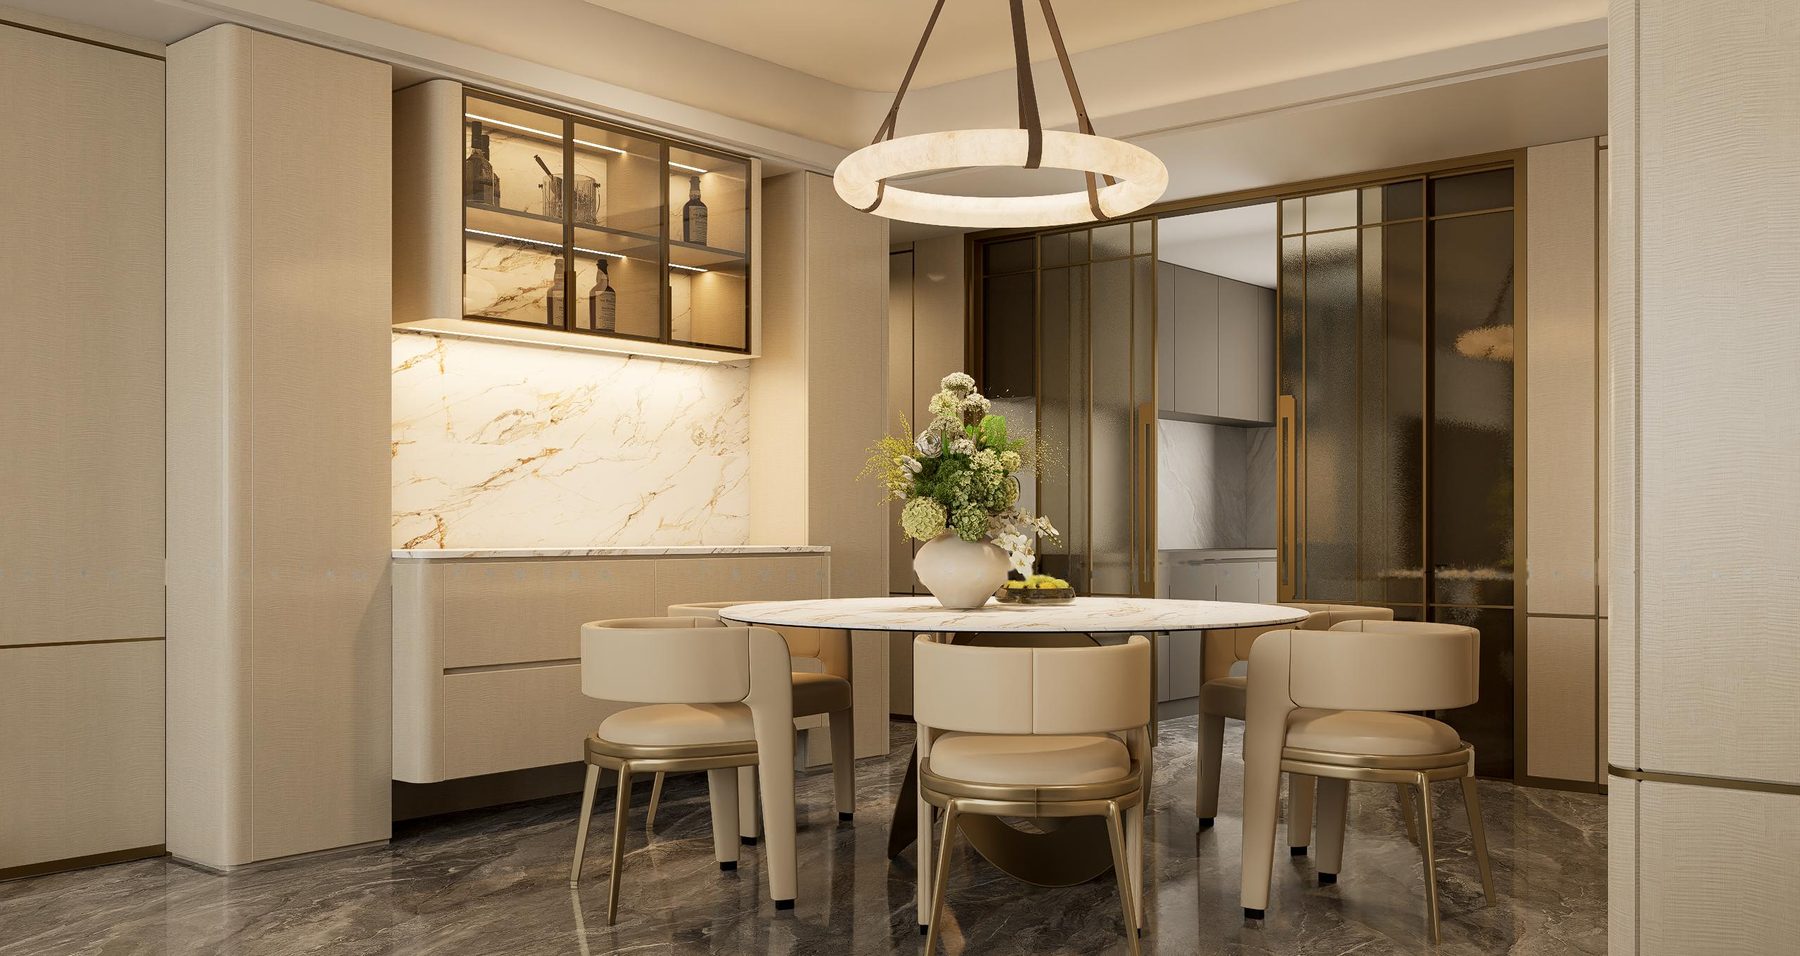
Entrance
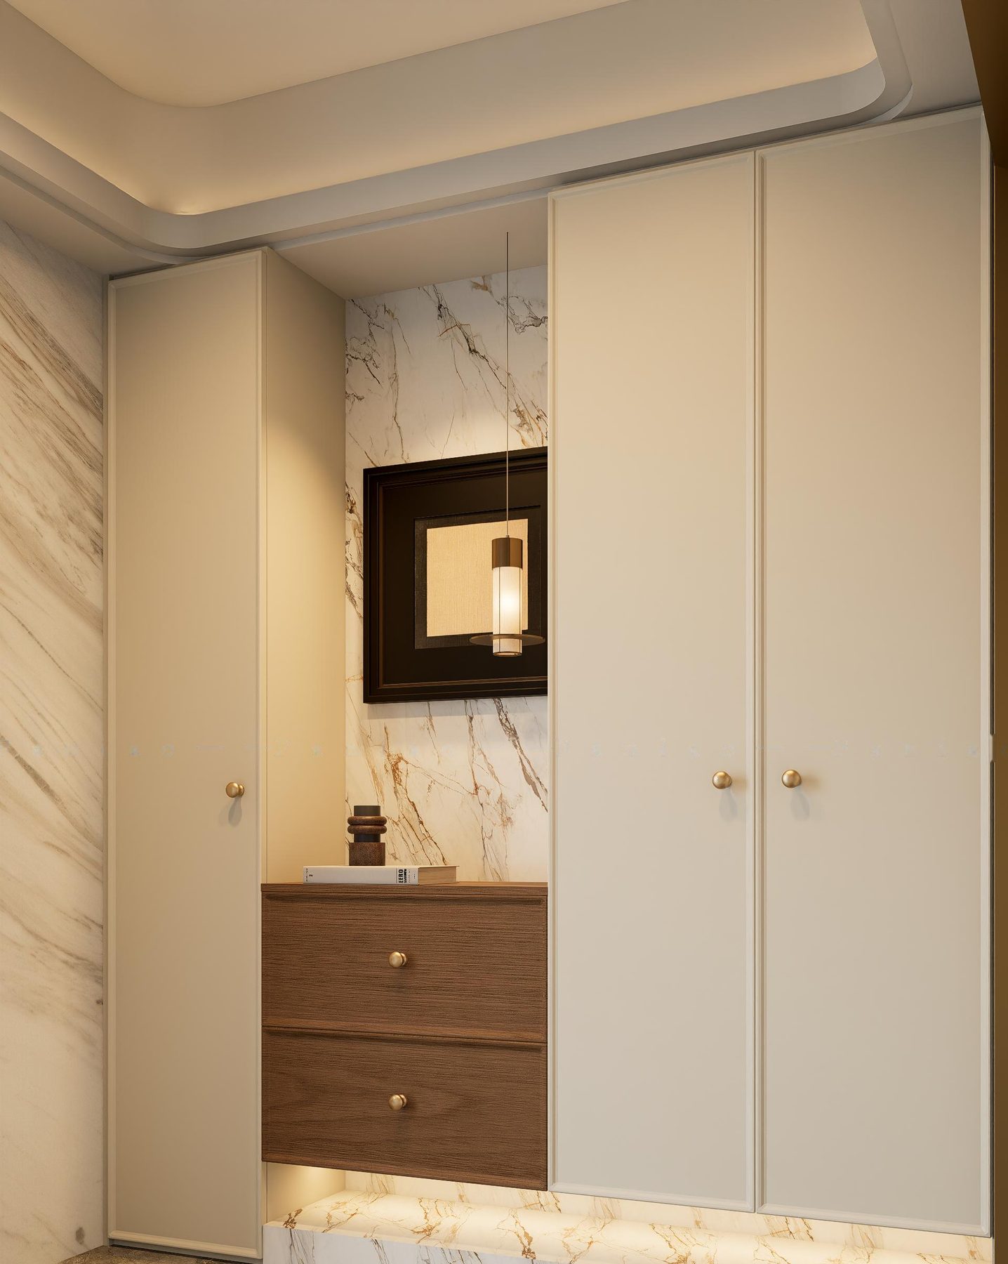
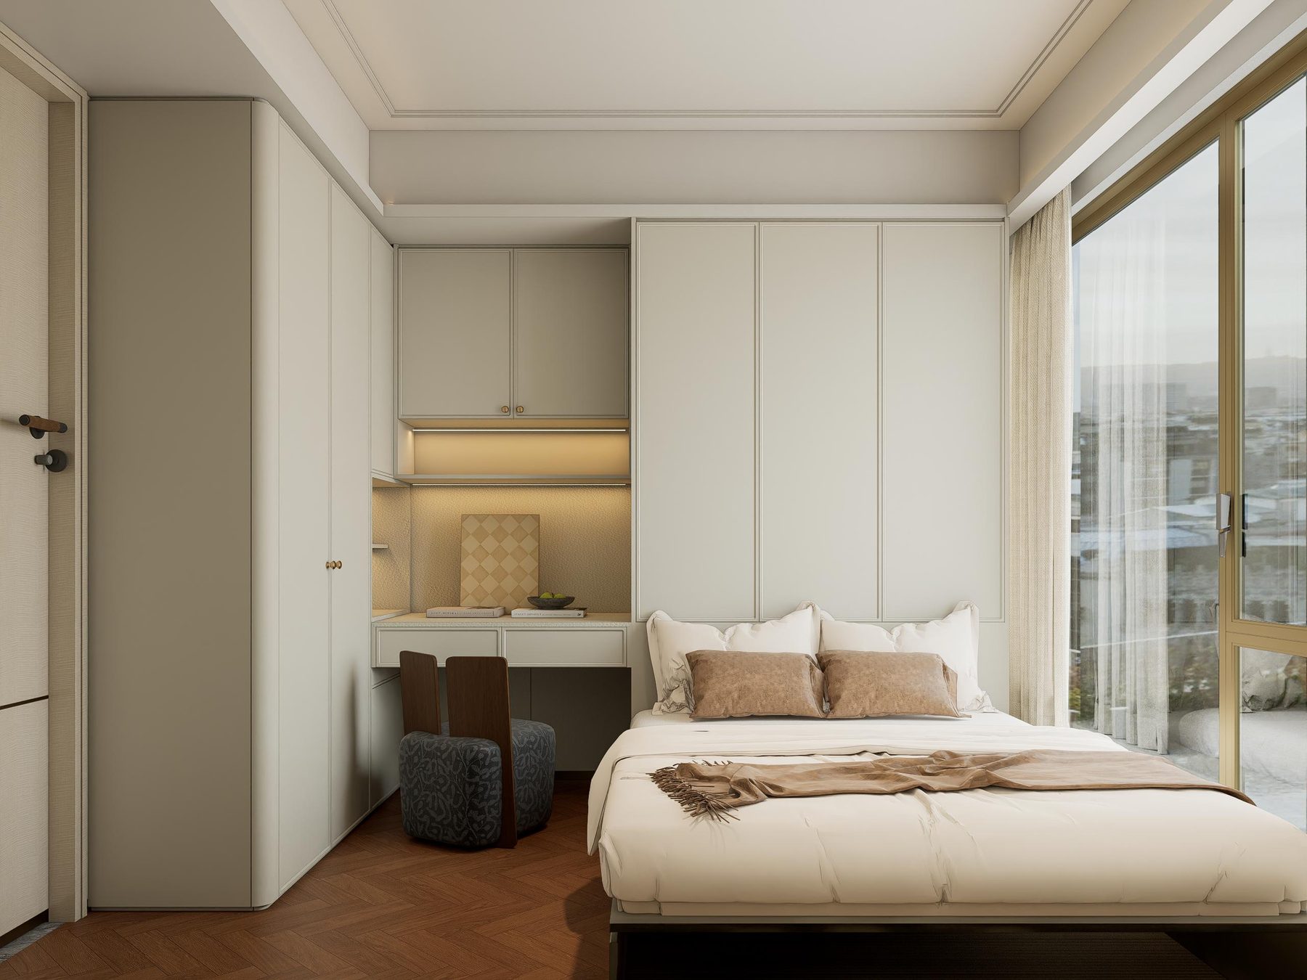
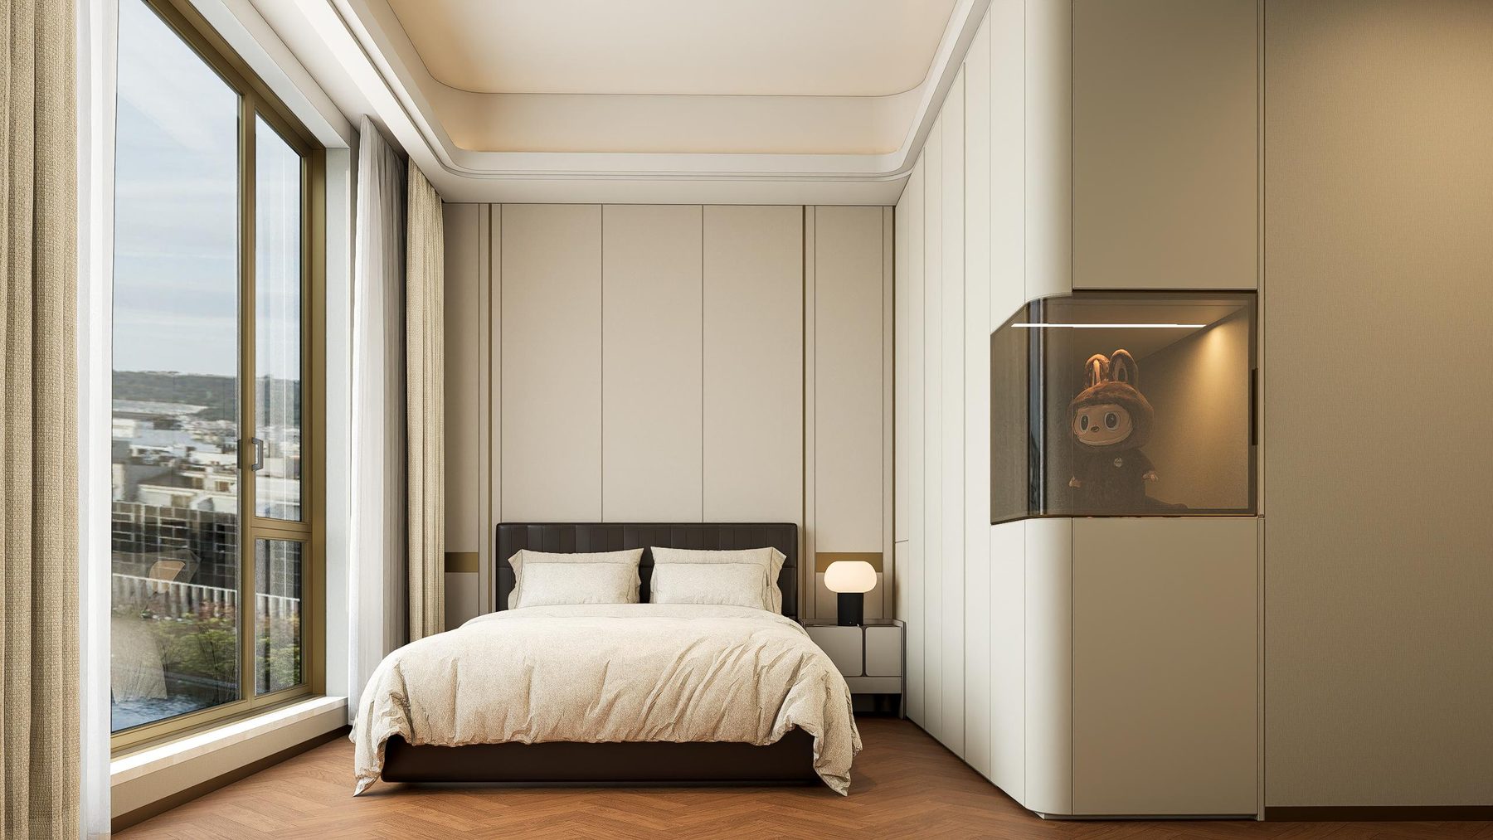
Bedrooms
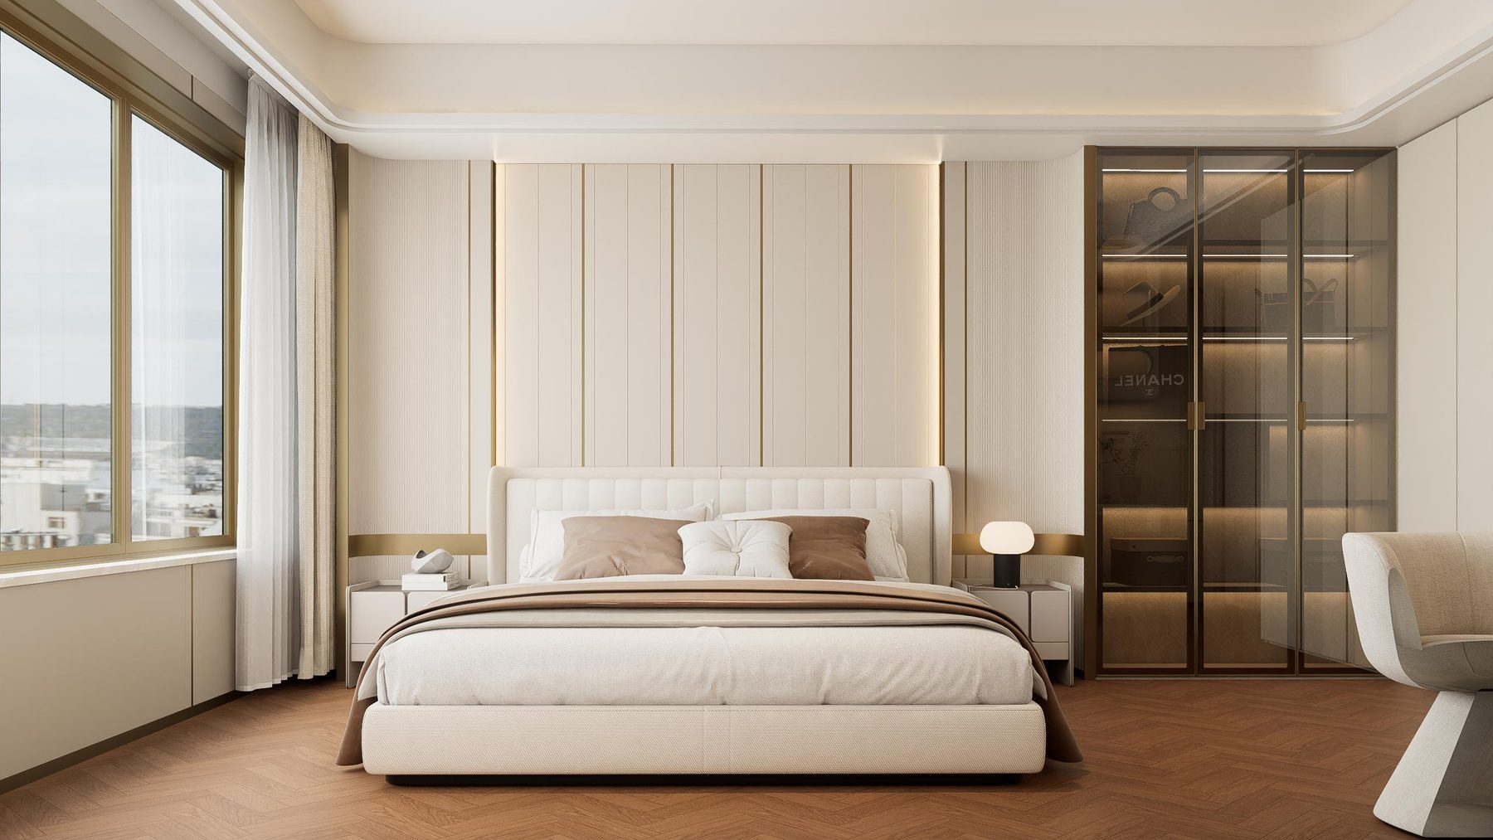
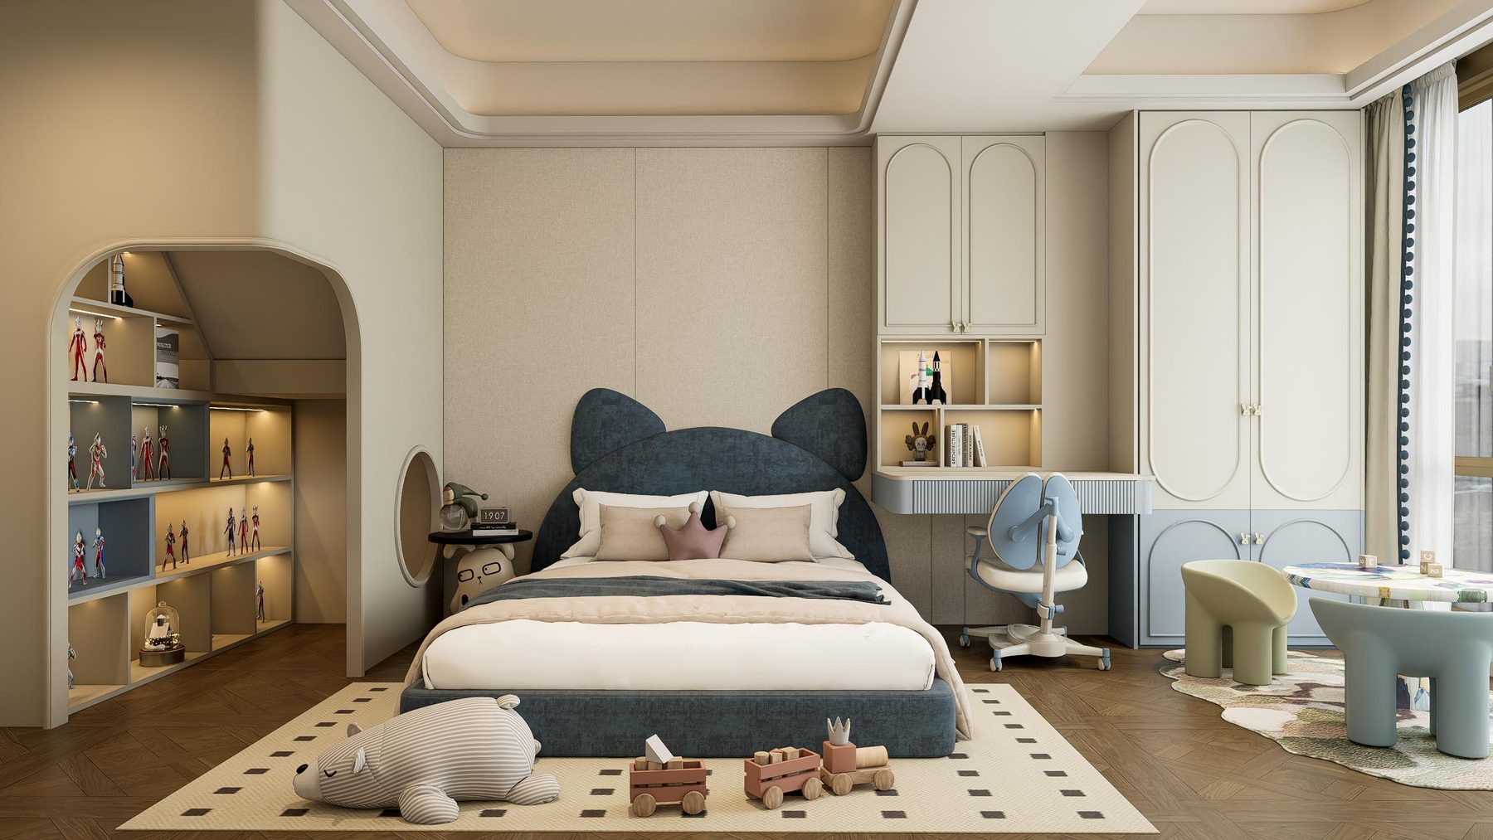
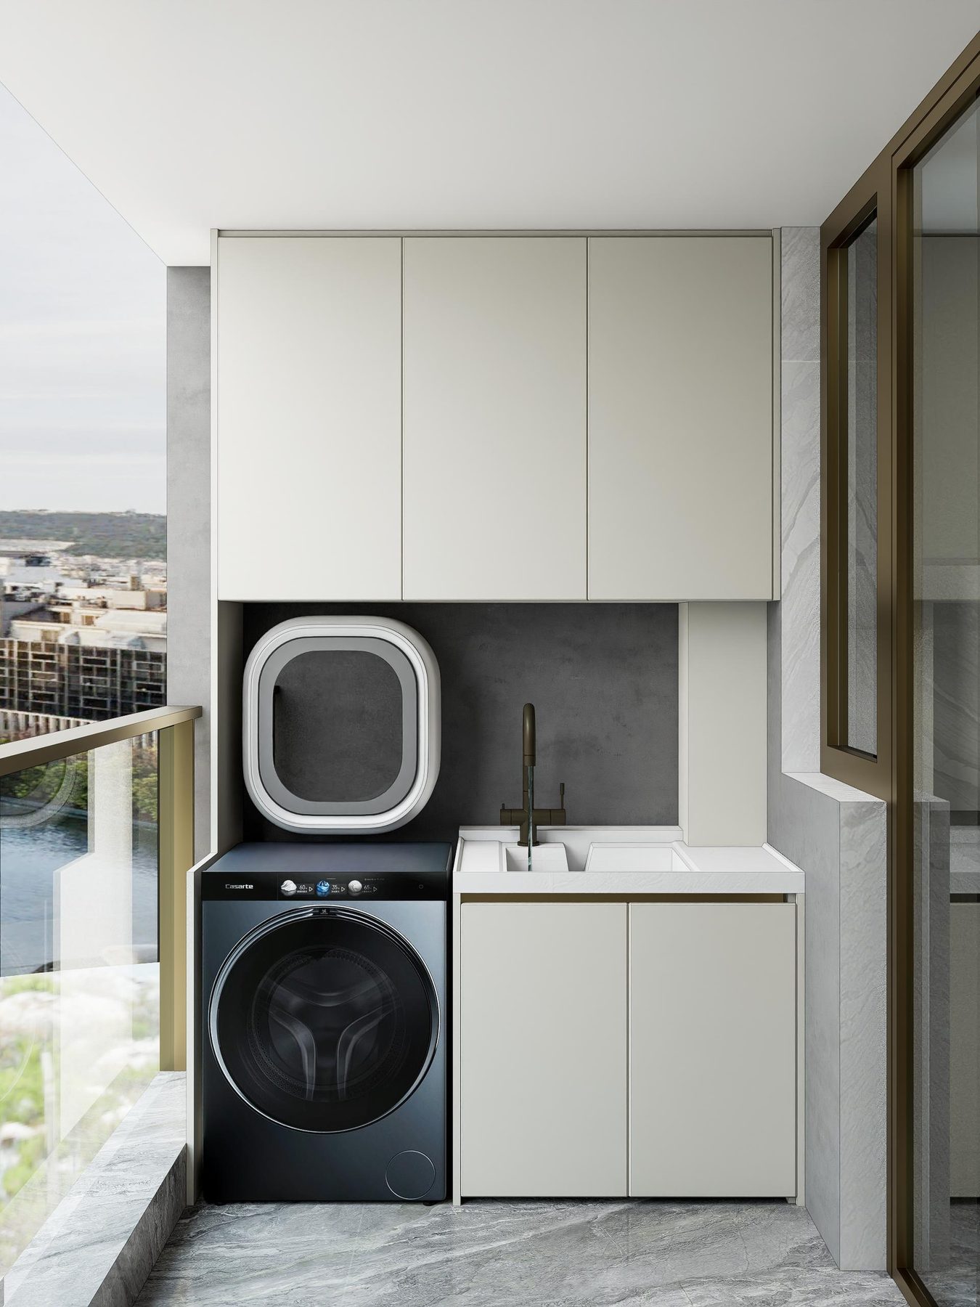
Children’s room & laundry
Made for this home
What the order includes.
- Living-room media wall with flush storage
- Dining wall with glass display cabinets
- Entrance wardrobe with a lit stone niche
- Panelled master bedroom with a glass wardrobe
- Bedroom wardrobes with desks and display niches
- Children’s room with arched shelving and wardrobes
Your project
Start from this look.
Send your plans and tell us what you like here. We adapt the materials, layout and sizes to your rooms and reply with a first concept and a private quote.